
Garden Suites & ADUs in Barrie, Innisfil & Simcoe County
Services Designed to
Add Space, Value,
& Possibility
AKH Construction helps homeowners across Barrie and Innisfil
plan, permit, and build detached backyard ADUs,
garage conversions, basement conversions, and attached living spaces
with a clear process from property review to construction.
Why Garden Suites?
More Space Today.
More Value Tomorrow.
Extra Living Space
Create private, comfortable space for family, guests, or a home office, without moving.
Rental Potential
Generate steady rental income with legal suites in high-demand Ontario markets.
Property Value Growth
Increase your property value with a smart investment that pays off long-term.
Serving Barrie & Innisfil
AKH Construction
Available Services
We Handle Garden Suite Permits, Design, and Construction in Barrie, Innisfil & Surrounding Areas
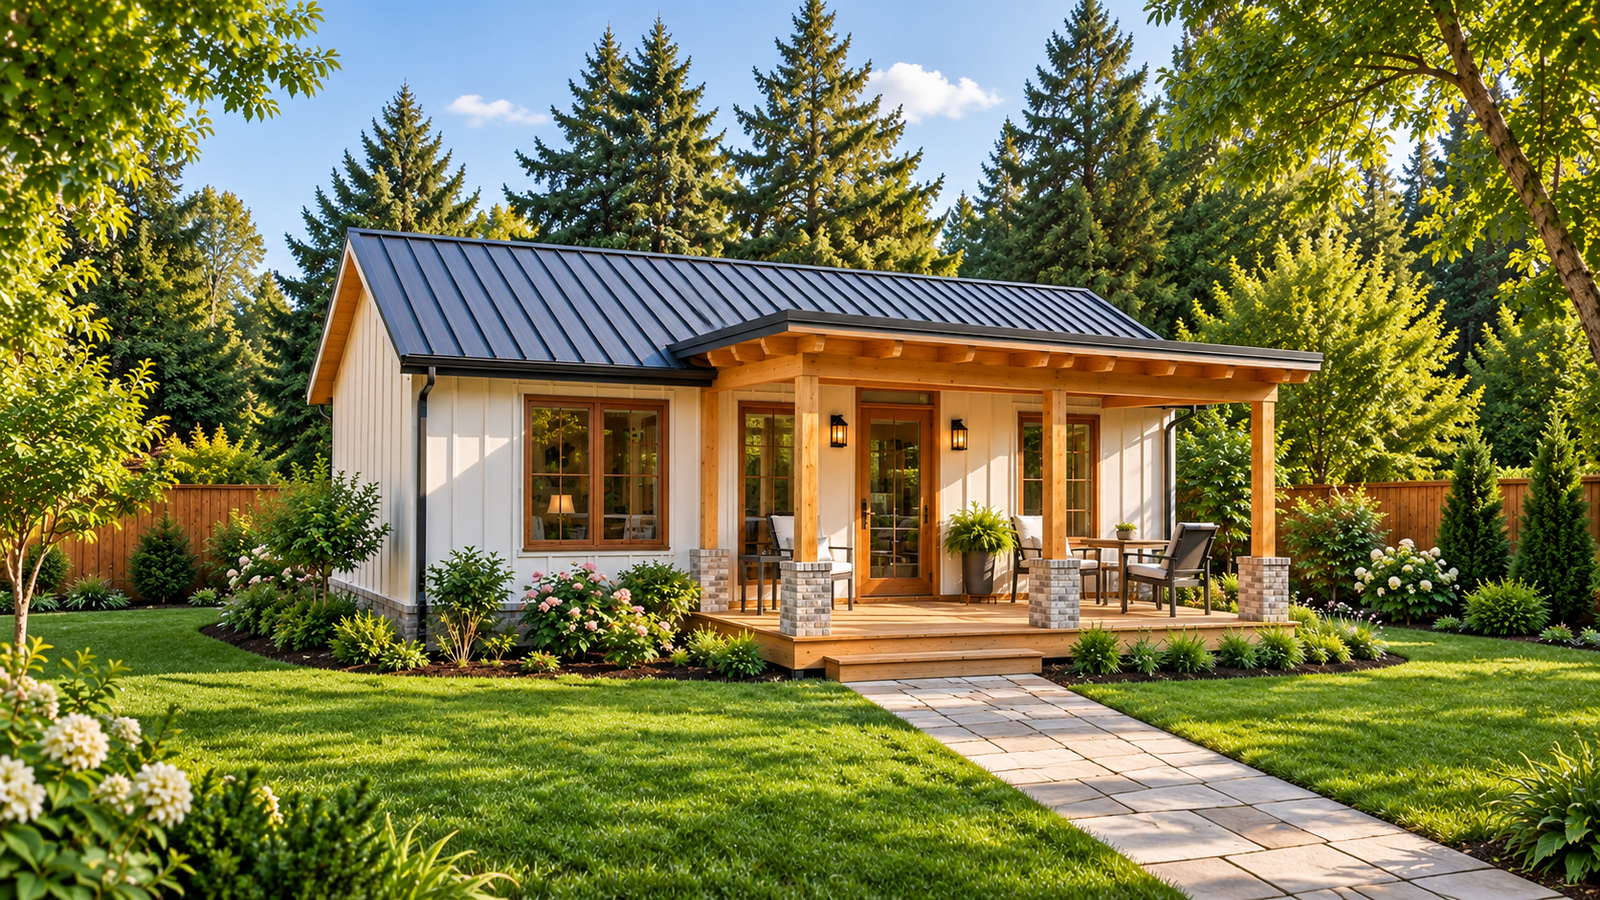
Garden Suites
Detached backyard ADUs designed to create flexible living space and long-term value for homeowners in Barrie and Innisfil.
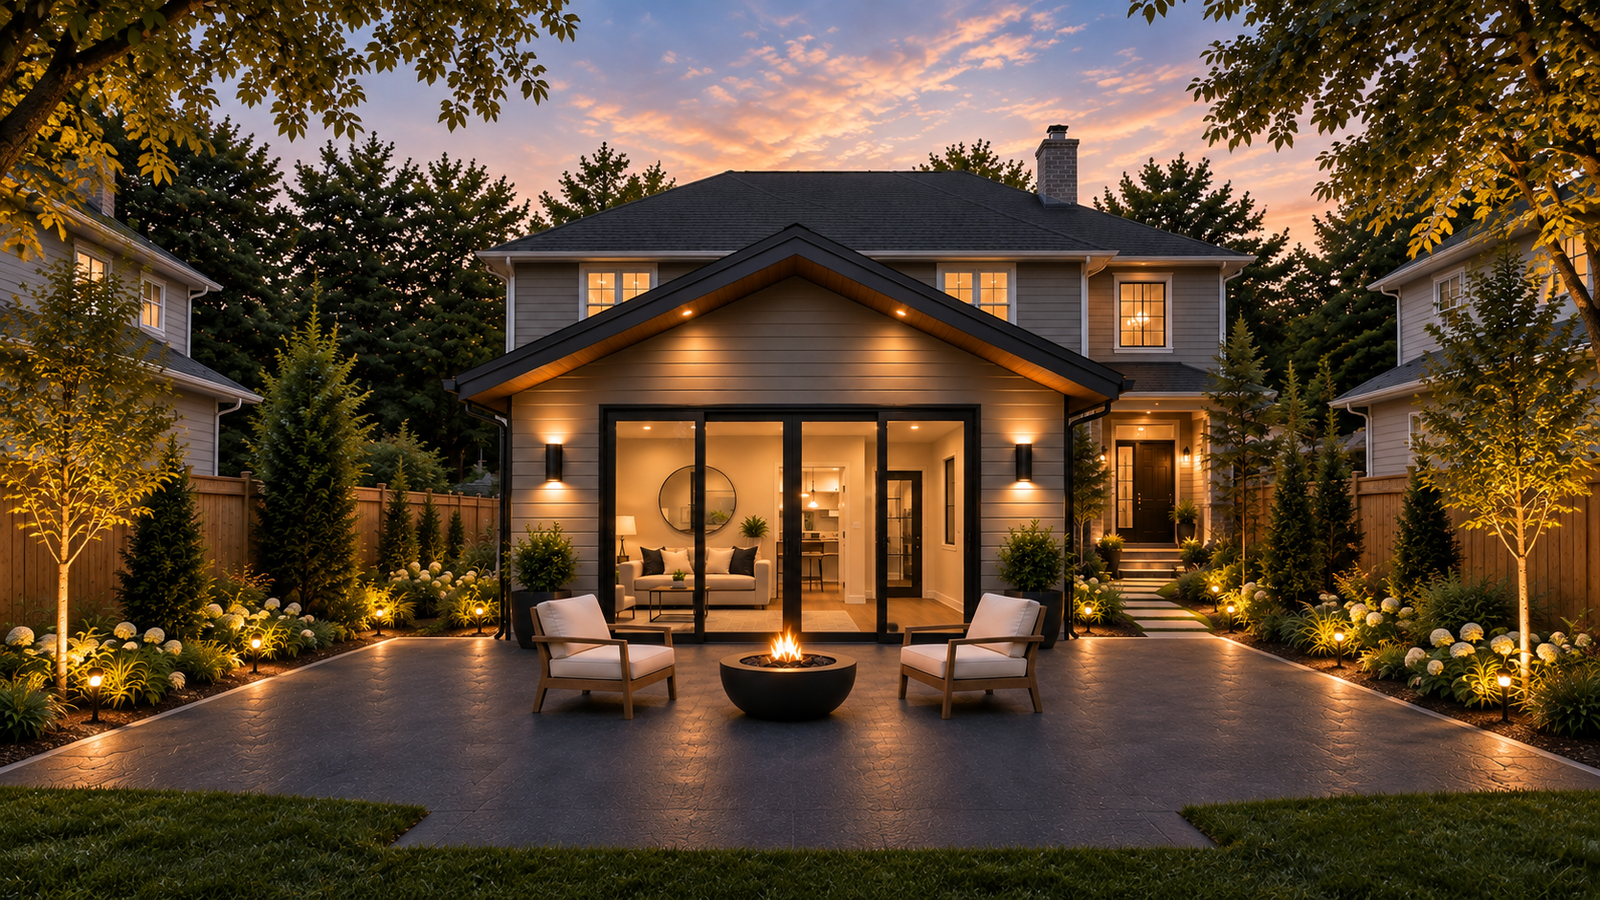
Garage Conversion
Convert an existing garage into a legal ADU or rental-ready unit with a streamlined plan tailored to your property.
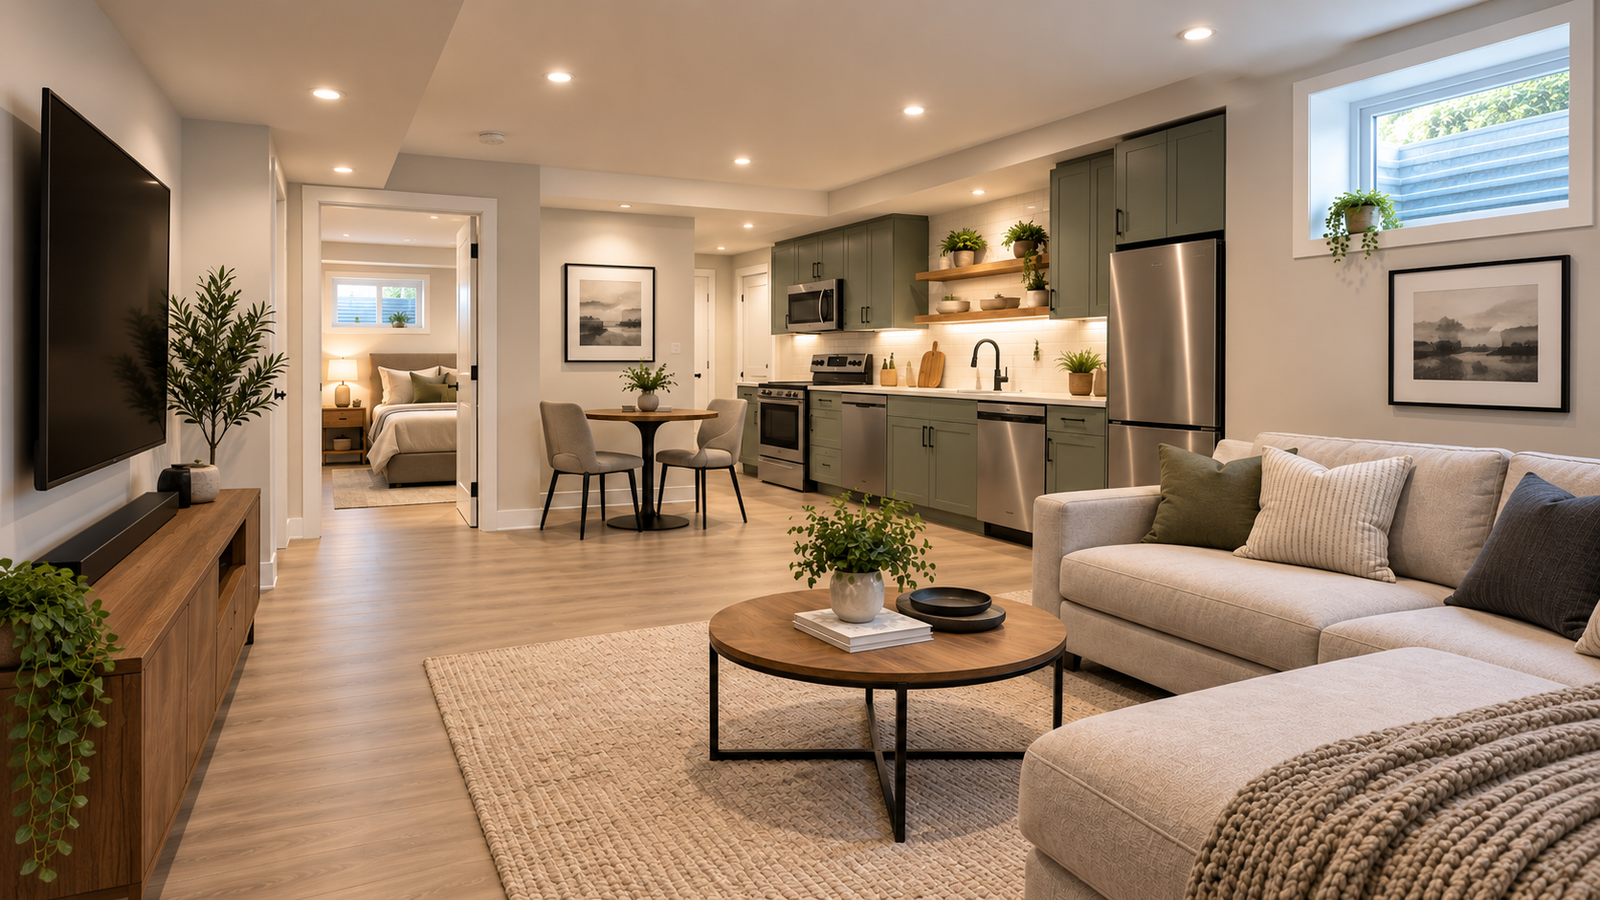
Basement Conversion
Transform underused basement space into a functional secondary suite with code-aware layouts and practical value.
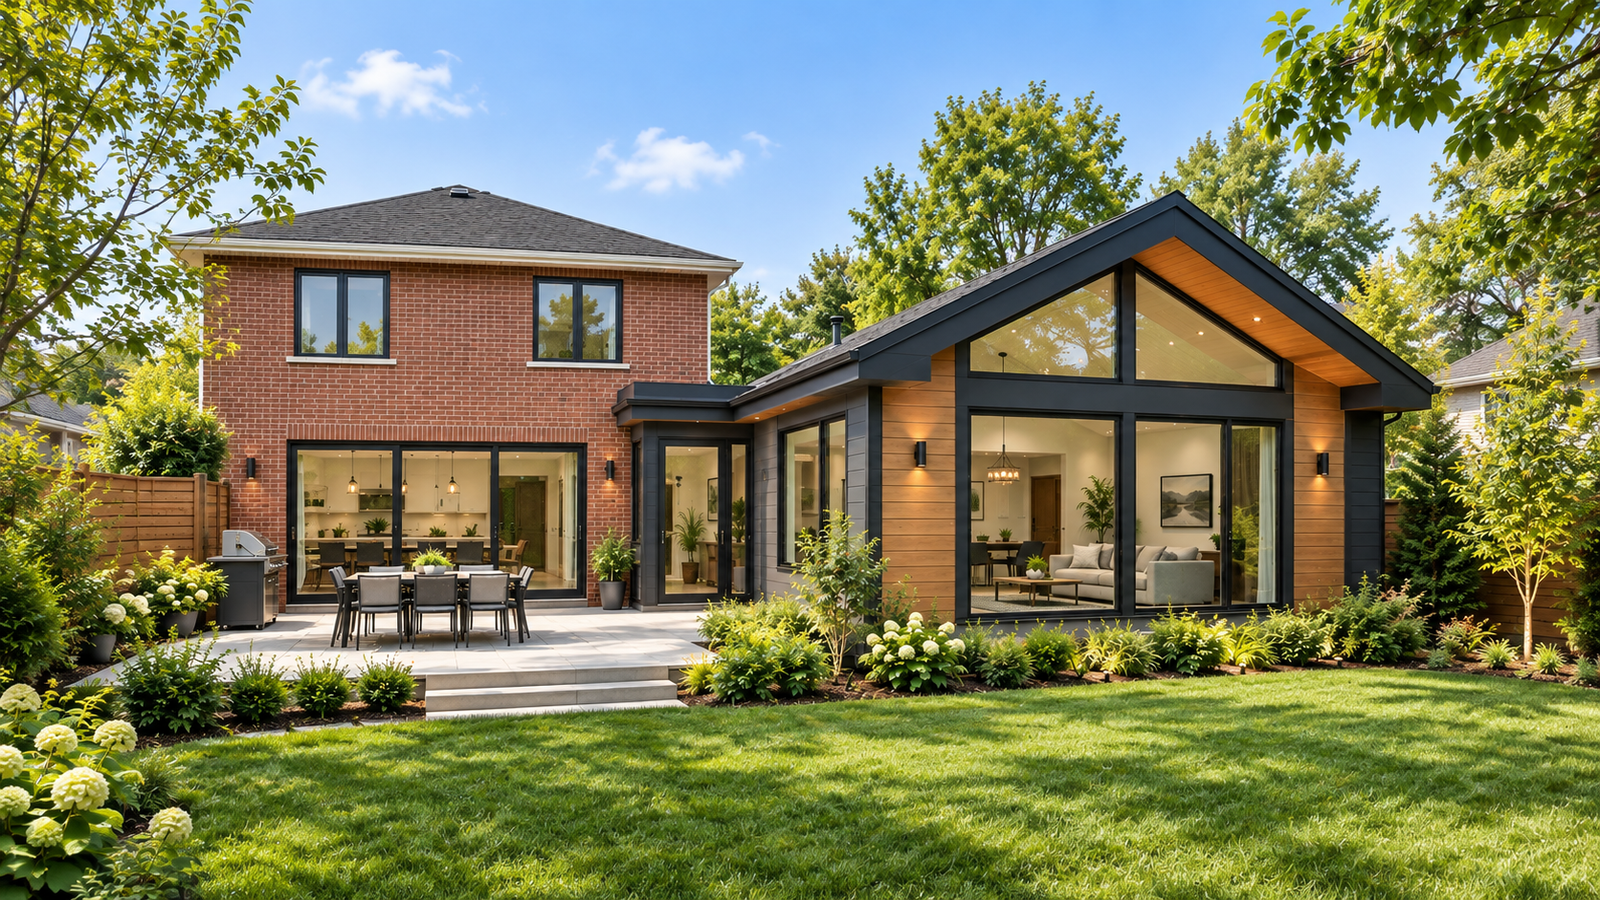
Attached ADU / Addition
Add connected living space for family, guests, or future rental income with an addition that works with your existing home.
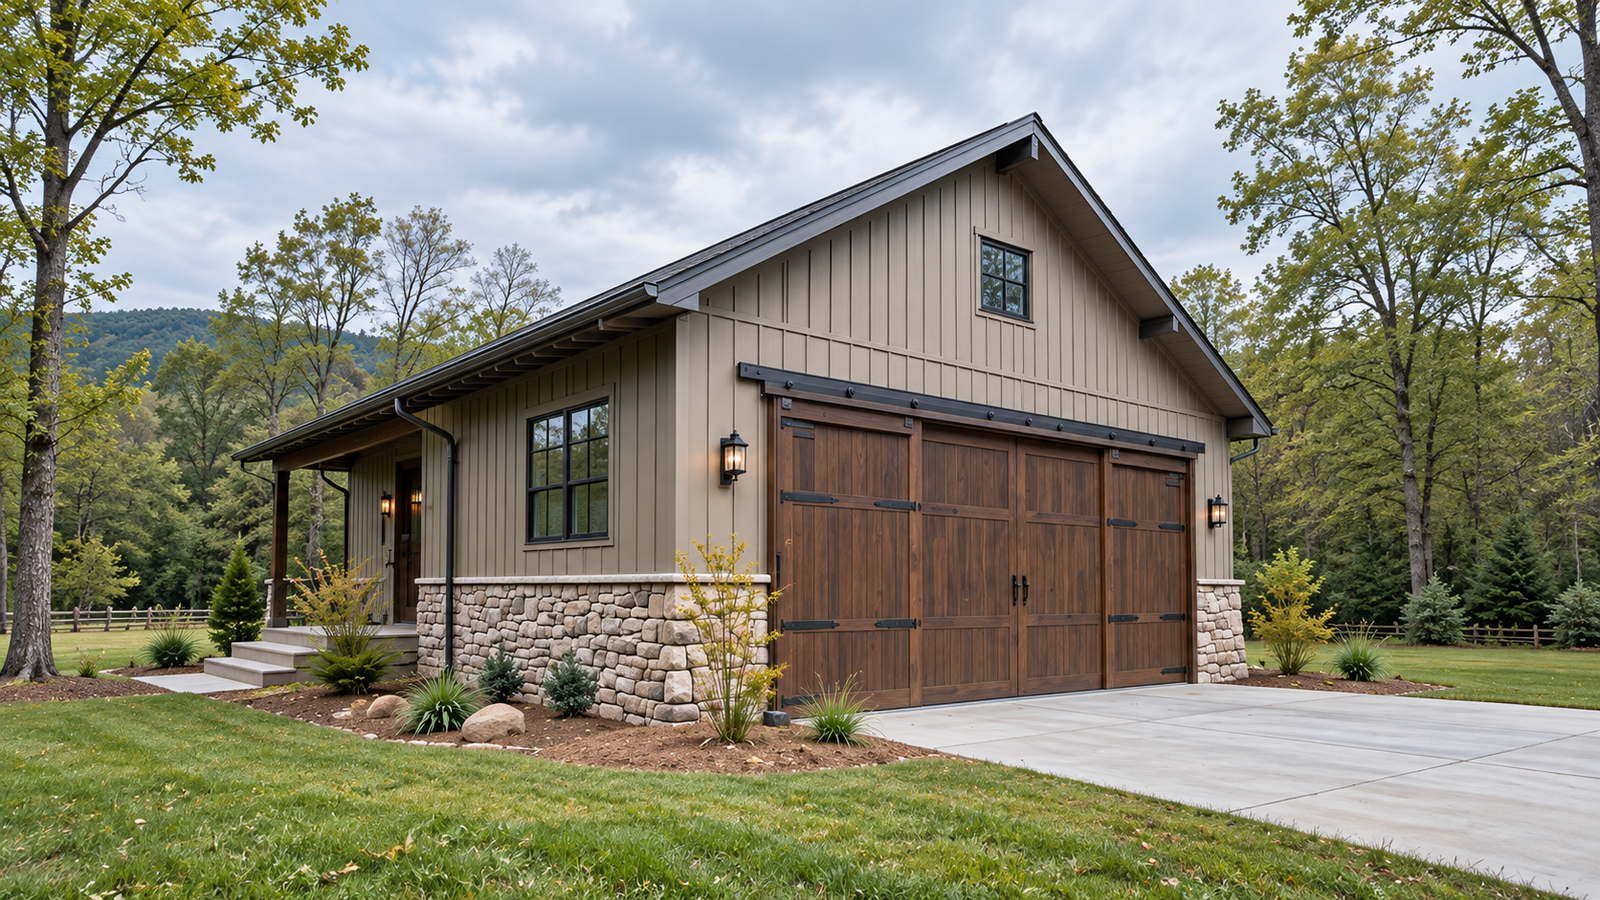
Barn Conversion
Turn an existing barn or outbuilding into a legal secondary suite or income unit, blending rustic character with modern comfort.
Additional Services & Support

Interior Renovations
Improve existing spaces with practical renovation guidance that supports your home, family, or future rental goals.
View Renovation Work →
Permit Coordination
Permit guidance, planning coordination, and code-aware discussions are reviewed during early project planning.
Learn About Permits →Additional support available: renovation guidance and permit coordination are discussed during planning and in the FAQ.
ADU Second Home Development Plan
SERVICE FEE
+ applicable HST
Pay by Interac e-Transfer
or credit card
Secure payment. No additional credit card processing surcharge.
Start Property ReviewA Clear Process. Built Around You.
Whats included in your Development Package
Planning Review
Zoning, setbacks, lot coverage, parking, property constraints and municipal requirements.
Site Strategy
An on site visit to review placement, access, privacy, servicing, drainage and restoration considerations.
Concept Direction
One custom concept exploring size, intended use, layout and architectural style, with an exterior rendering.
Budget Range
A preliminary total investment range including site work, permits, professionals and contingency allowances.
Risk Register
A Green, Amber and Red assessment of potential planning, site and servicing risks affecting cost or feasibility.
Roadmap
A clear plan outlining the next steps for design, consultants, permits, construction and handover.
WHAT YOU GET
Development Package
Your Custom Development Plan includes
- A clear summary of findings and recommendations
- A custom concept, site plan and exterior rendering
- Budget range, key risks and the full project roadmap
Walk through your plan, ask questions and review the recommended next steps for your property.

SCOPE & CLARITY
Know What’s Included. And What Comes Next.
INCLUDED
- Property feasibility and planning review
- On site visit and best use site strategy
- One custom concept and exterior rendering
- Preliminary all in investment range
- Green / amber / red risk report
- Development and permitting roadmap
- 45 to 60 minute review meeting
- One reasonable concept adjustment
NOT INCLUDED
- Permit ready or BCIN drawings
- Engineering or professional surveys
- Grading, septic or specialist reports
- Arborist / environmental assessments
- Municipal and outside consultant fees
- Detailed specifications or trade tendering
- Multiple concepts and renderings
- Unlimited revisions
Your deliverable: A polished 8 to 12 page property specific Development Plan summarizing the concept, budget, risks and next steps.
Complex property exception: Unusual servicing, environmental constraints or extensive planning issues may require a separate scope and fee, typically $3,500 to $5,000+ depending on complexity.
WHAT AKH MANAGES
We do not hand you a shell. We hand your Second Home.
AKH coordinates the details that usually overwhelm homeowners including consultants, site conditions, utilities, municipal requirements, trades, inspections and handover.

Custom design and professional coordination
Permit submissions, revisions and inspections
Excavation, foundations and site servicing
Structure, envelope and mechanical systems
Interior finishes, appliances and final cleaning
Landscaping, grading and site restoration
The result: fewer handoffs, clearer accountability and a home planned around how your family will actually use it.
CLEAR ACCOUNTABILITY
Project Protection
Construction involves decisions and site realities. Our approach makes those decisions visible, documented and controlled.
Built to reduce uncertainty.
Price Protection
Once final drawings, specifications and known site assumptions are established, the agreed price is capped except for client changes or defined conditions outside the original scope.
Open Contingency
Contingency is not a hidden profit centre. Uses are itemized; unused contingency belongs to you.
Completion Commitment
Before construction we establish a realistic substantial completion window. If AKH misses it for reasons within our control, you receive a project credit.
Change Order Rule
No surprise work. No surprise bill. Changes are documented and approved before execution wherever reasonably possible.
AKH HOMECARE
We do not disappear after move in.
Every Second Home includes a first-year HomeCare experience to keep the home performing, catch small items early and complete the handover properly.
30-day visit
Early adjustments and workmanship-related items after the home has been lived in.
First-winter review
Heating, humidity, drainage, doors, windows, exterior movement and seasonal performance.
11-month review
A proactive inspection before the first-year period ends.