
Garden Suites & ADUs
Different lots.
Different needs.
Real possibilities.
Explore detached garden suite and ADU projects in different sizes, layouts, and exterior styles. Each project shows how a secondary dwelling can be adapted to the property, intended use, and project requirements.
Barrie · Innisfil · Simcoe County · Ontario

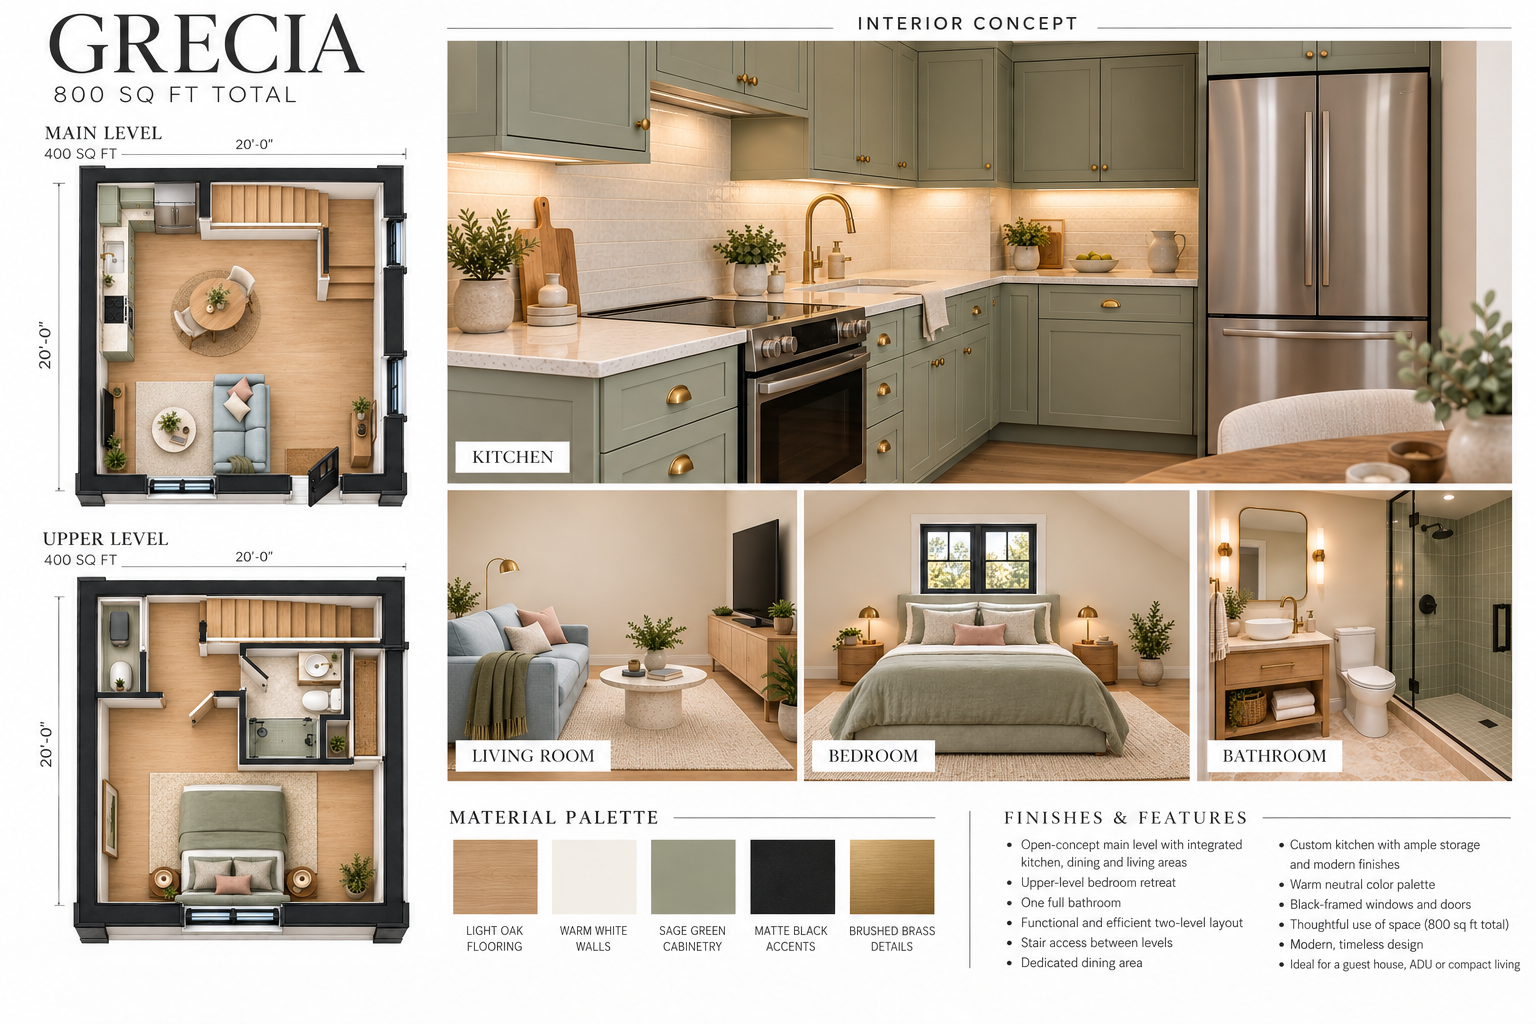
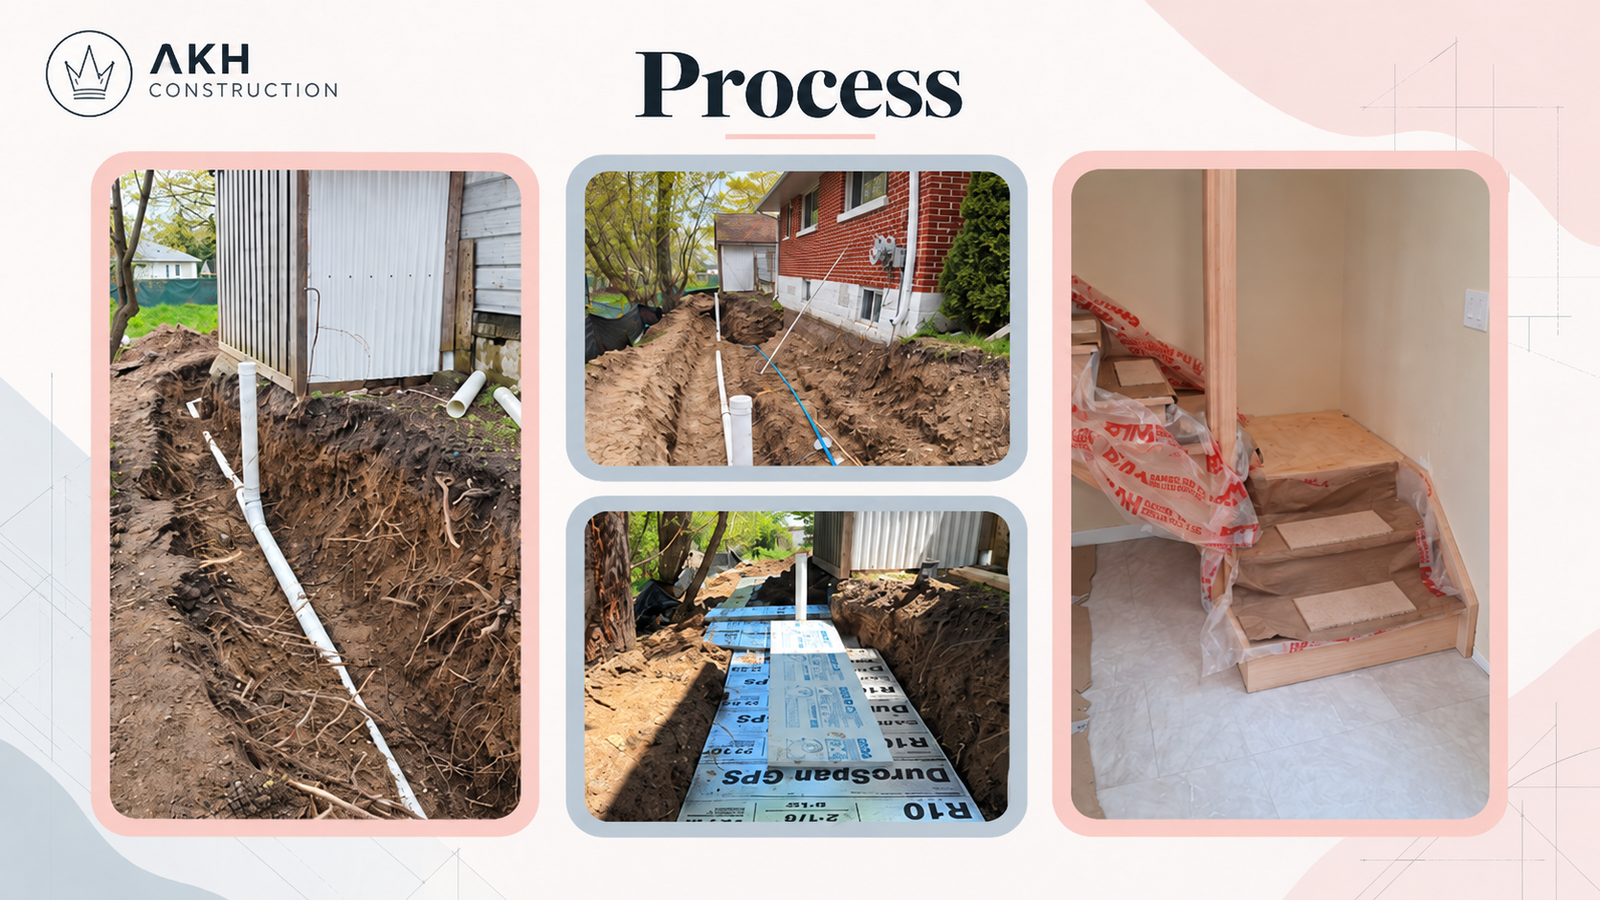
Grecia
Detached Garden Suite / ADU
800 sq ft · farmhouse exterior
Completed 2023. Exterior & interior gallery · select image to explore

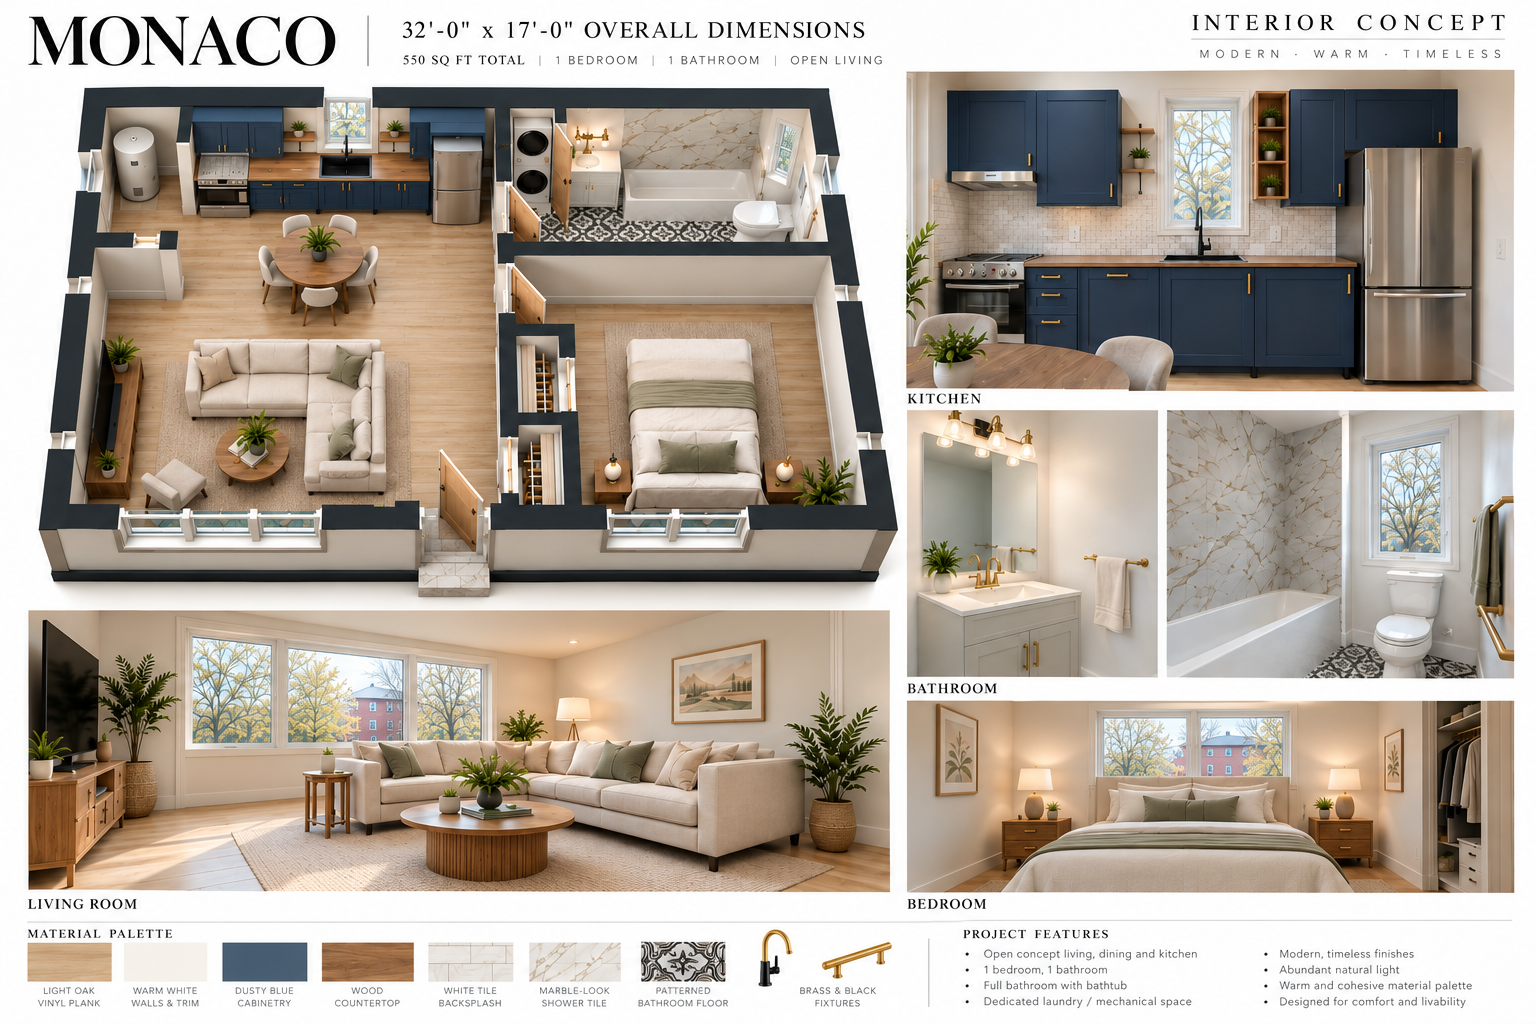
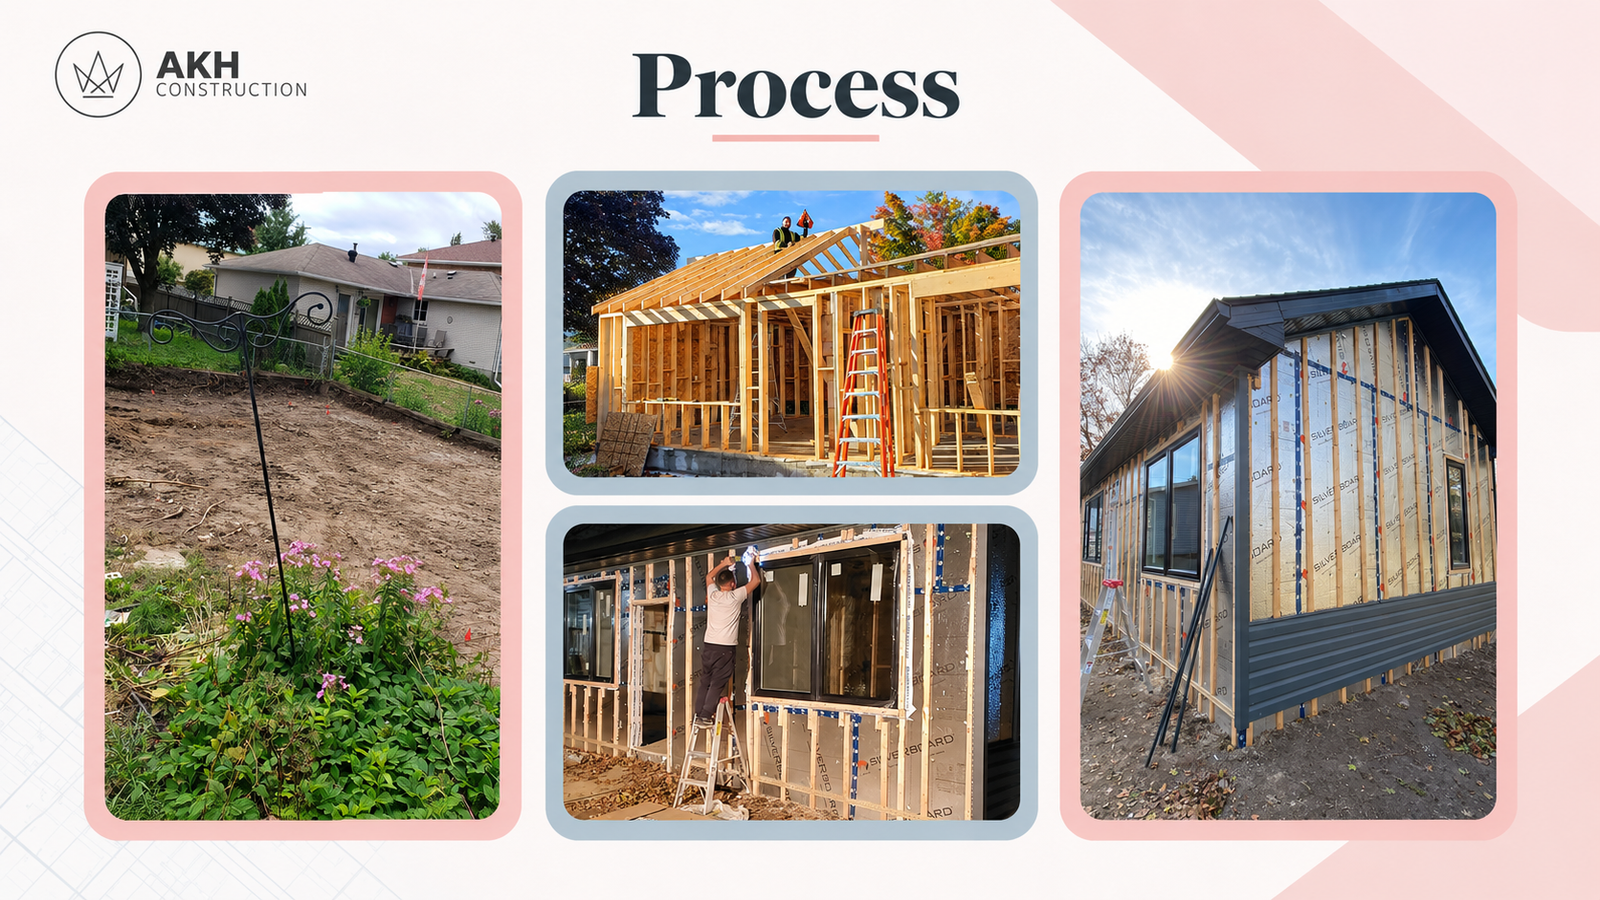
Monaco
Detached Garden Suite / ADU
544 sq ft · legal 1-bedroom · navy exterior
Completed 2019

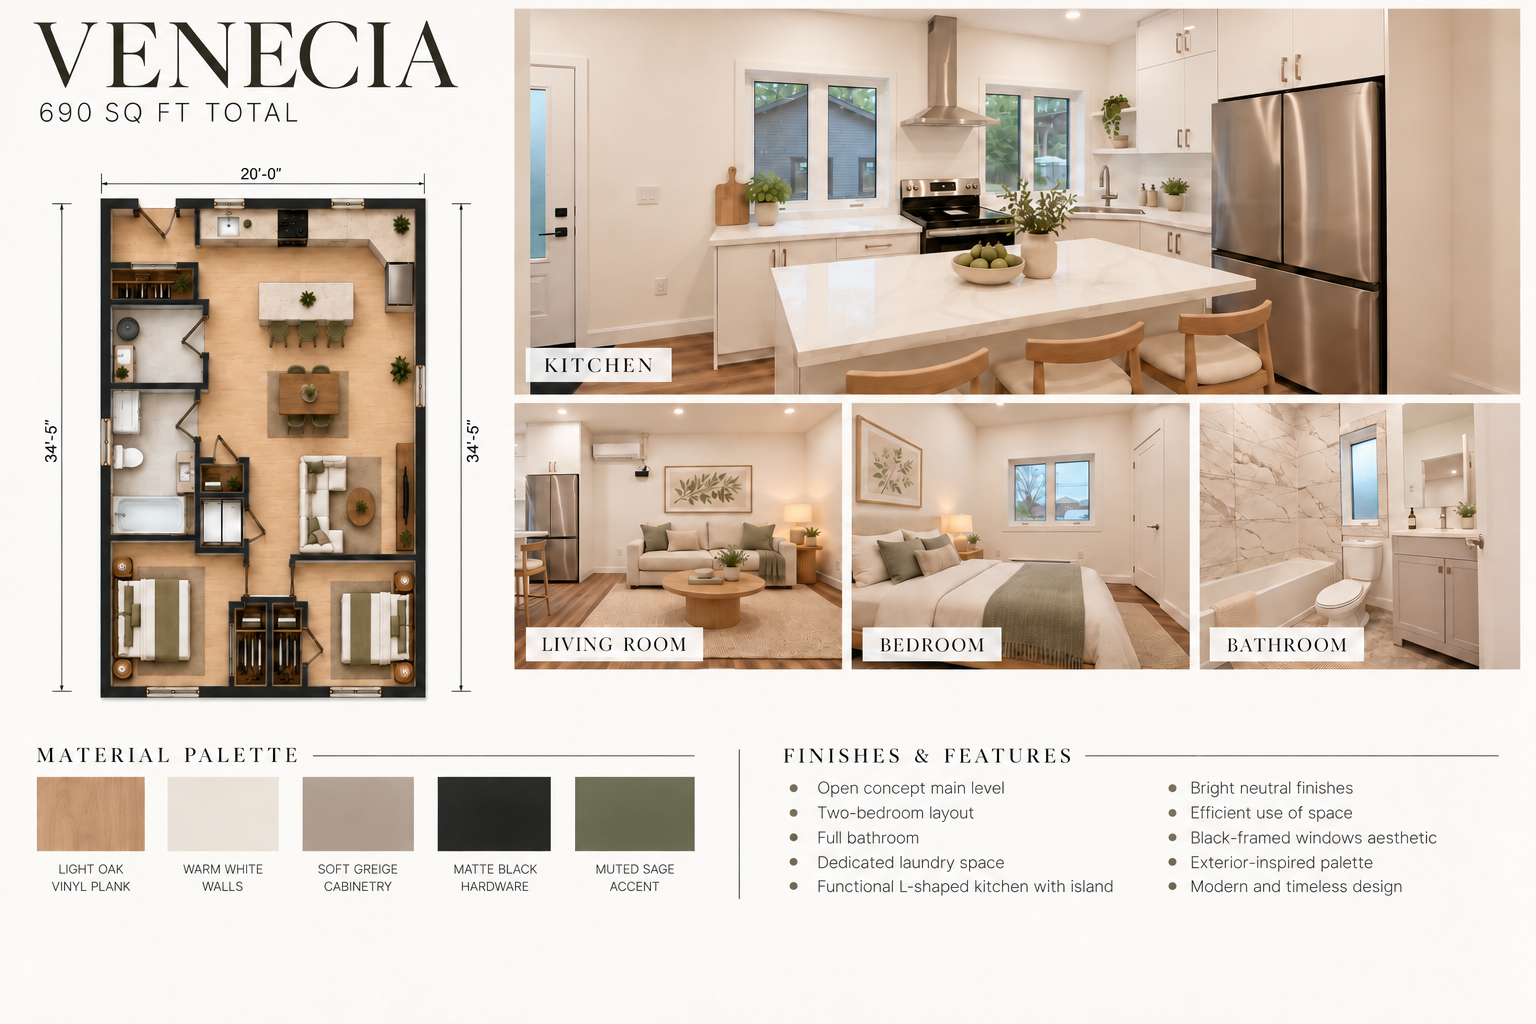
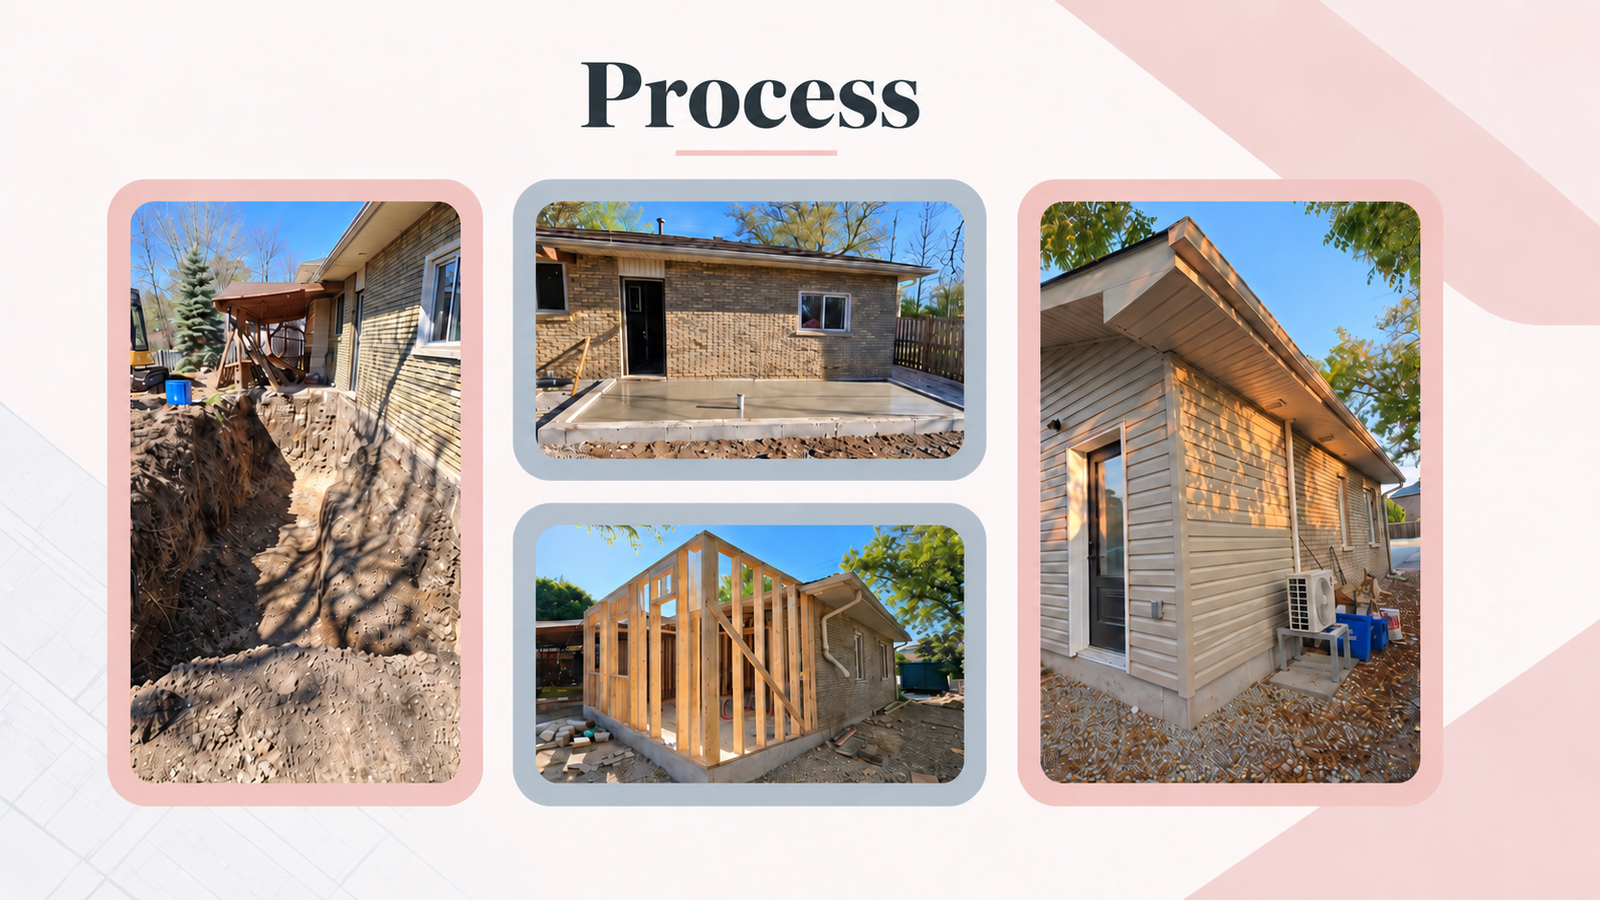
Venecia
Attached ADU / Addition
690 sq ft · legal 2-bedroom · pale brown exterior
Completed 2022

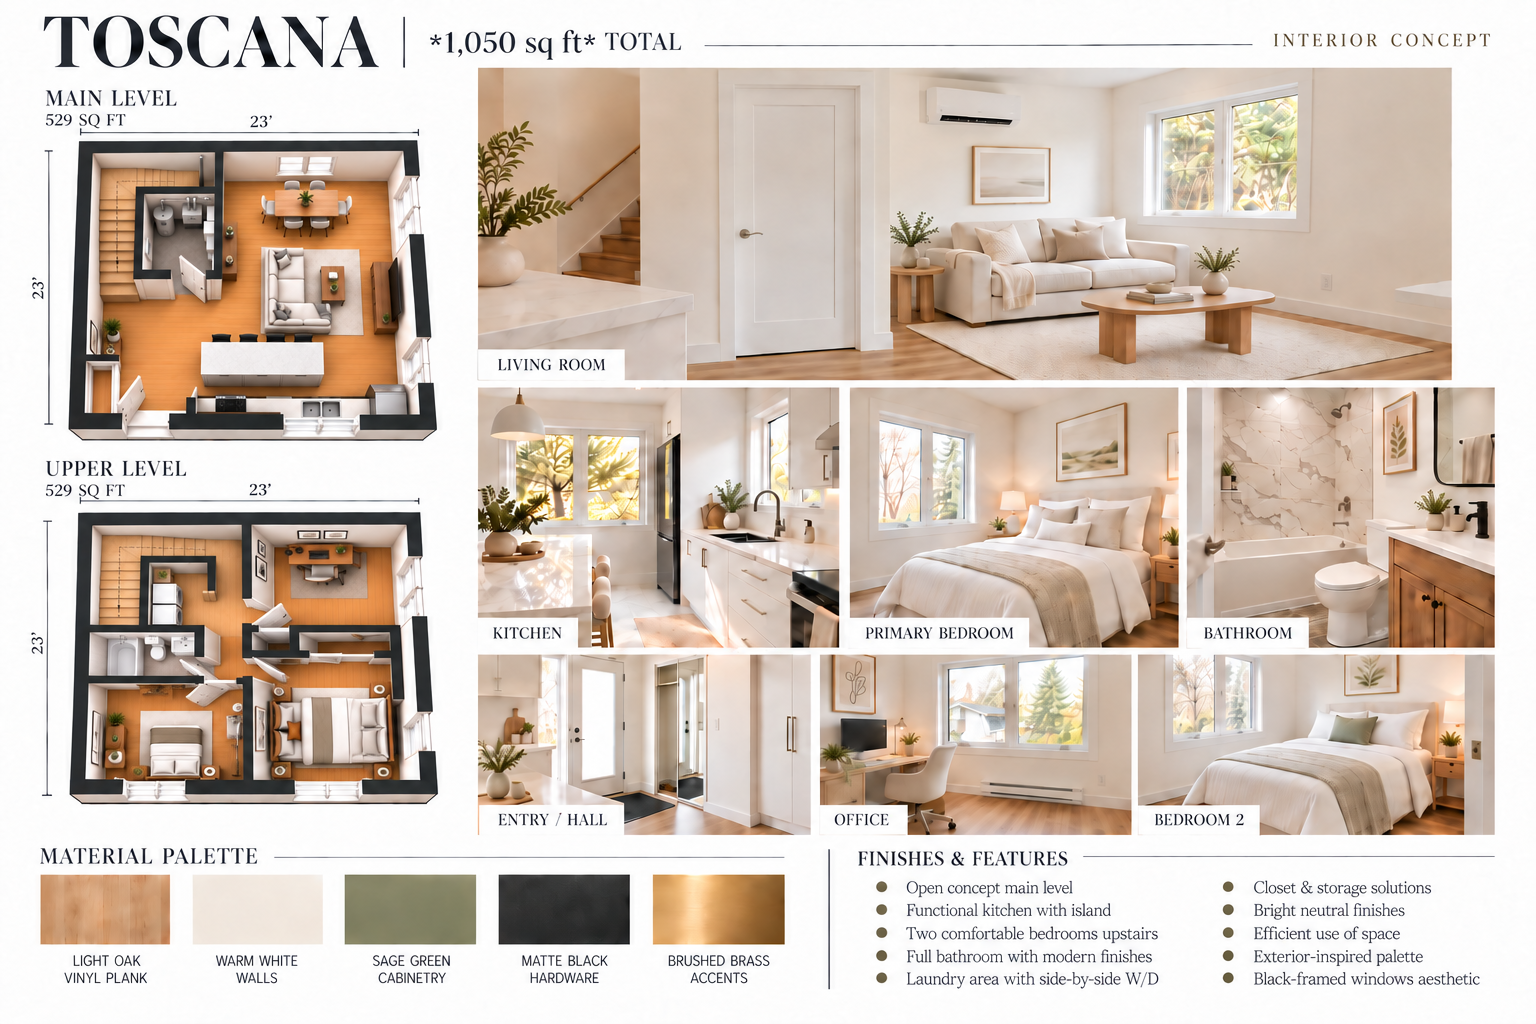
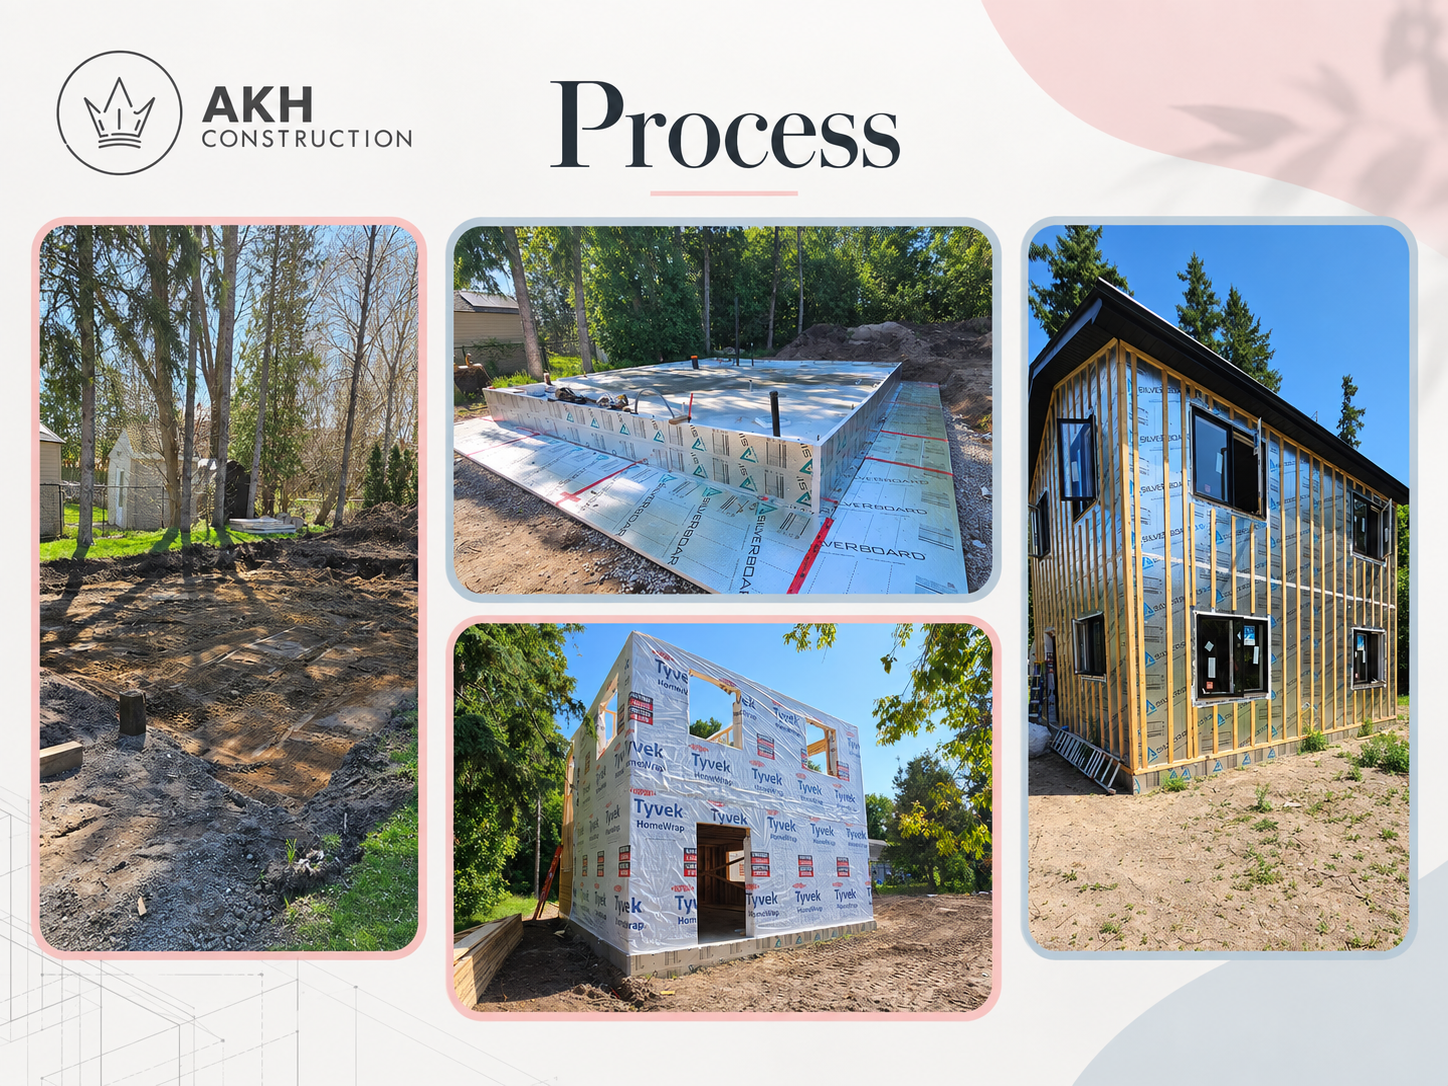
Toscana
Detached Garden Suite / ADU
1,050 sq ft · legal 3-bedroom · black exterior
Completed 2024

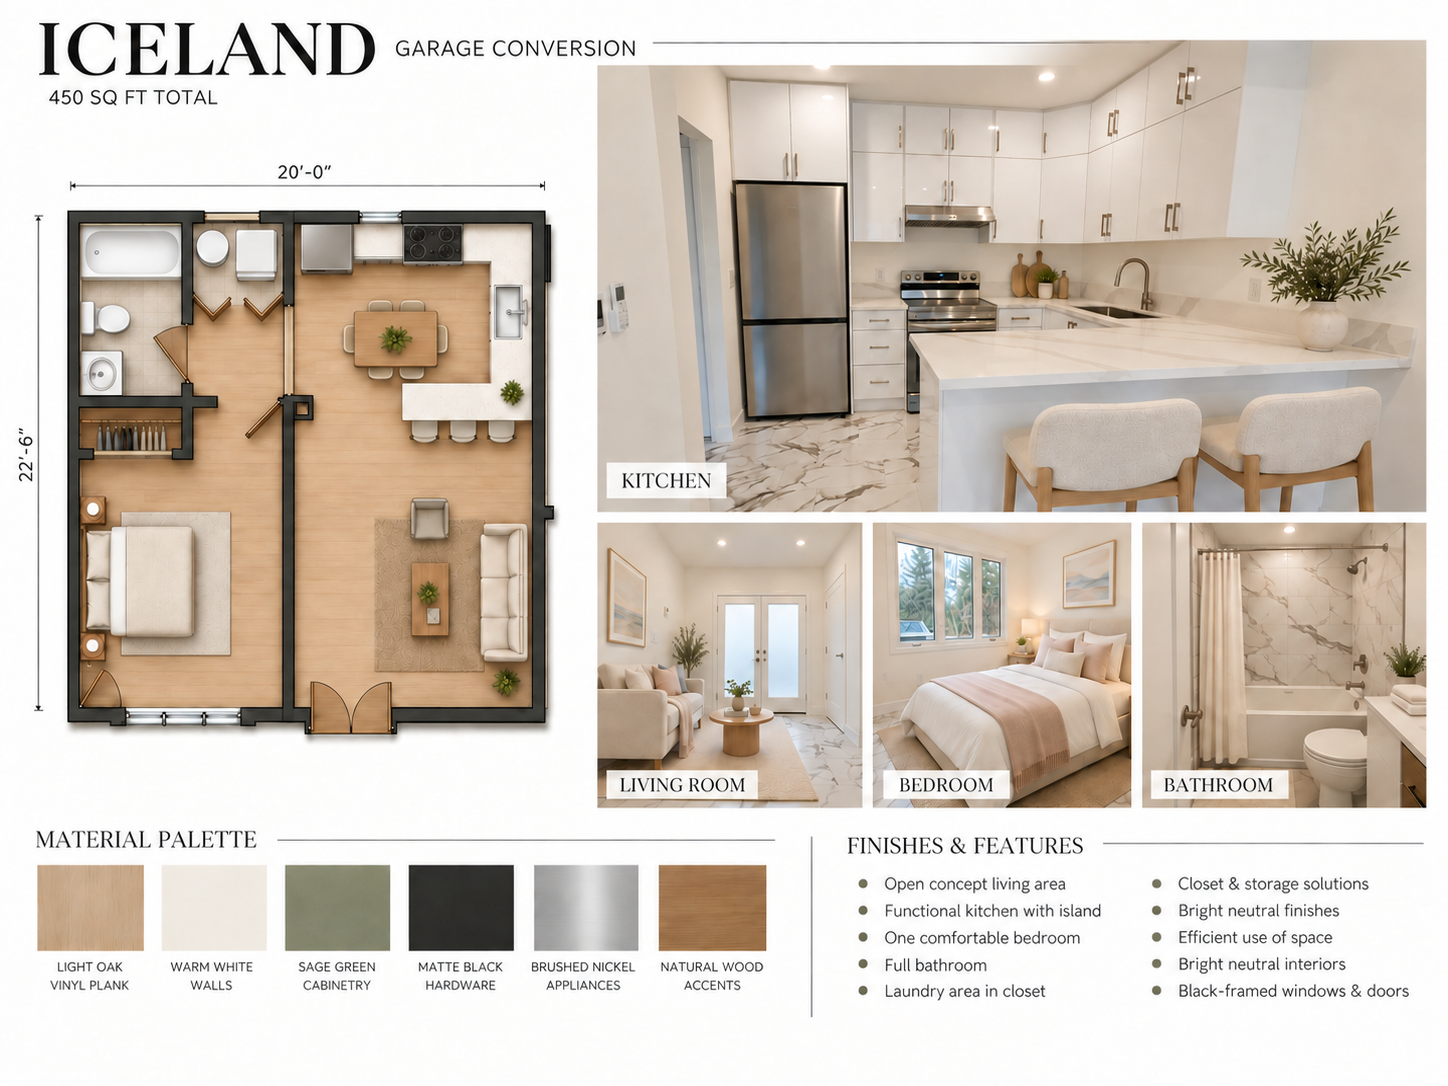
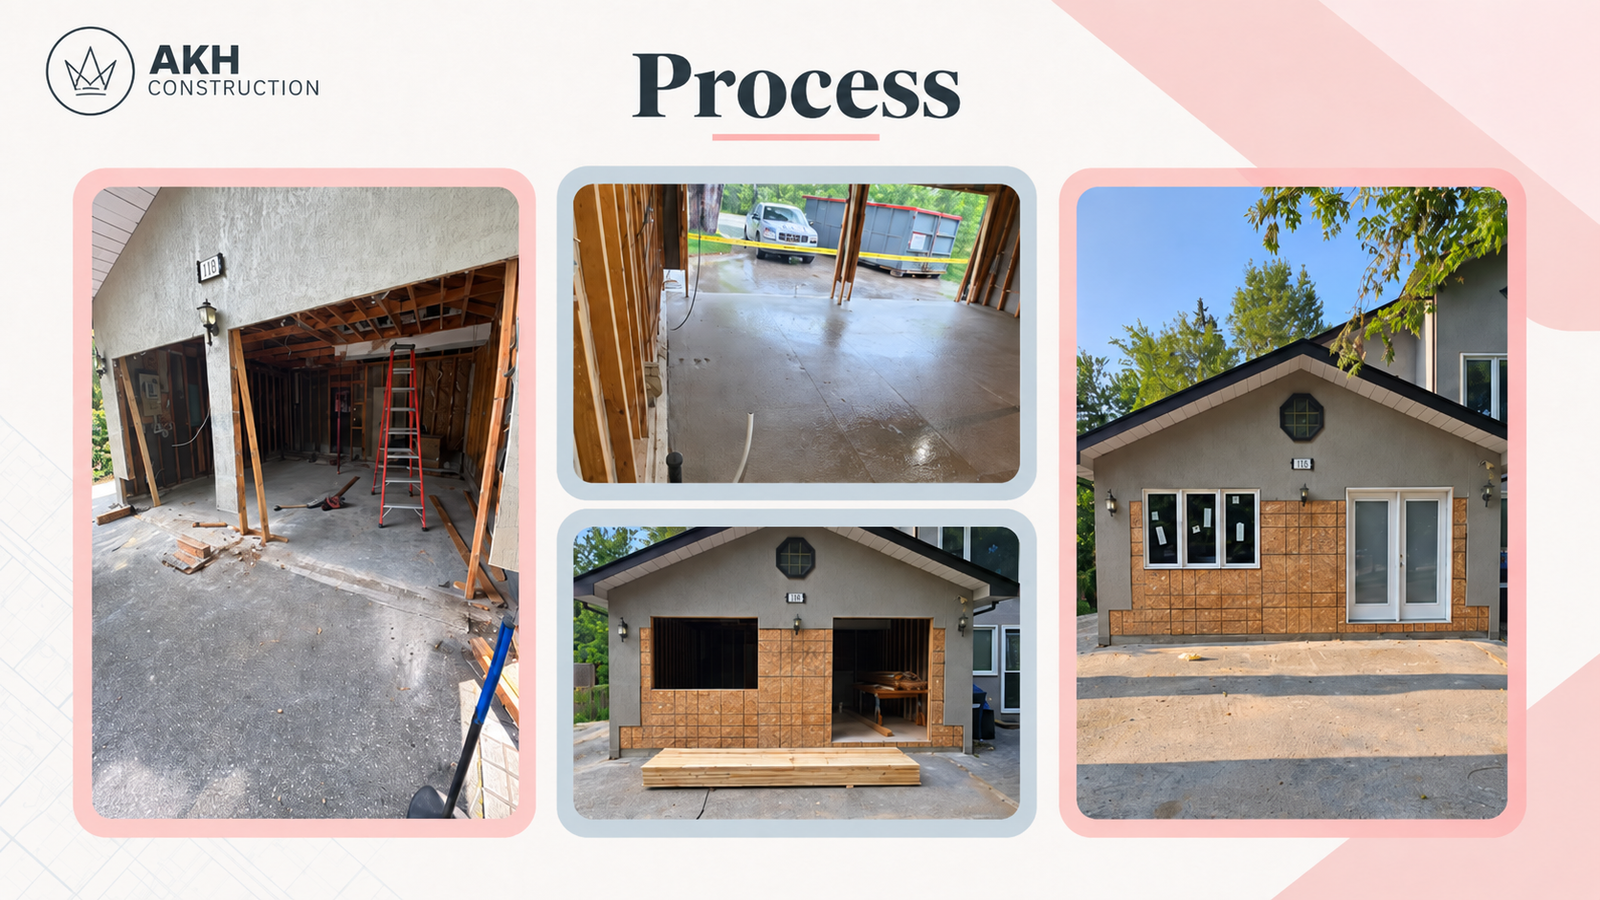
Iceland
Garage Conversion
450 sq ft · legal 1-bedroom · light grey exterior
Completed 2024

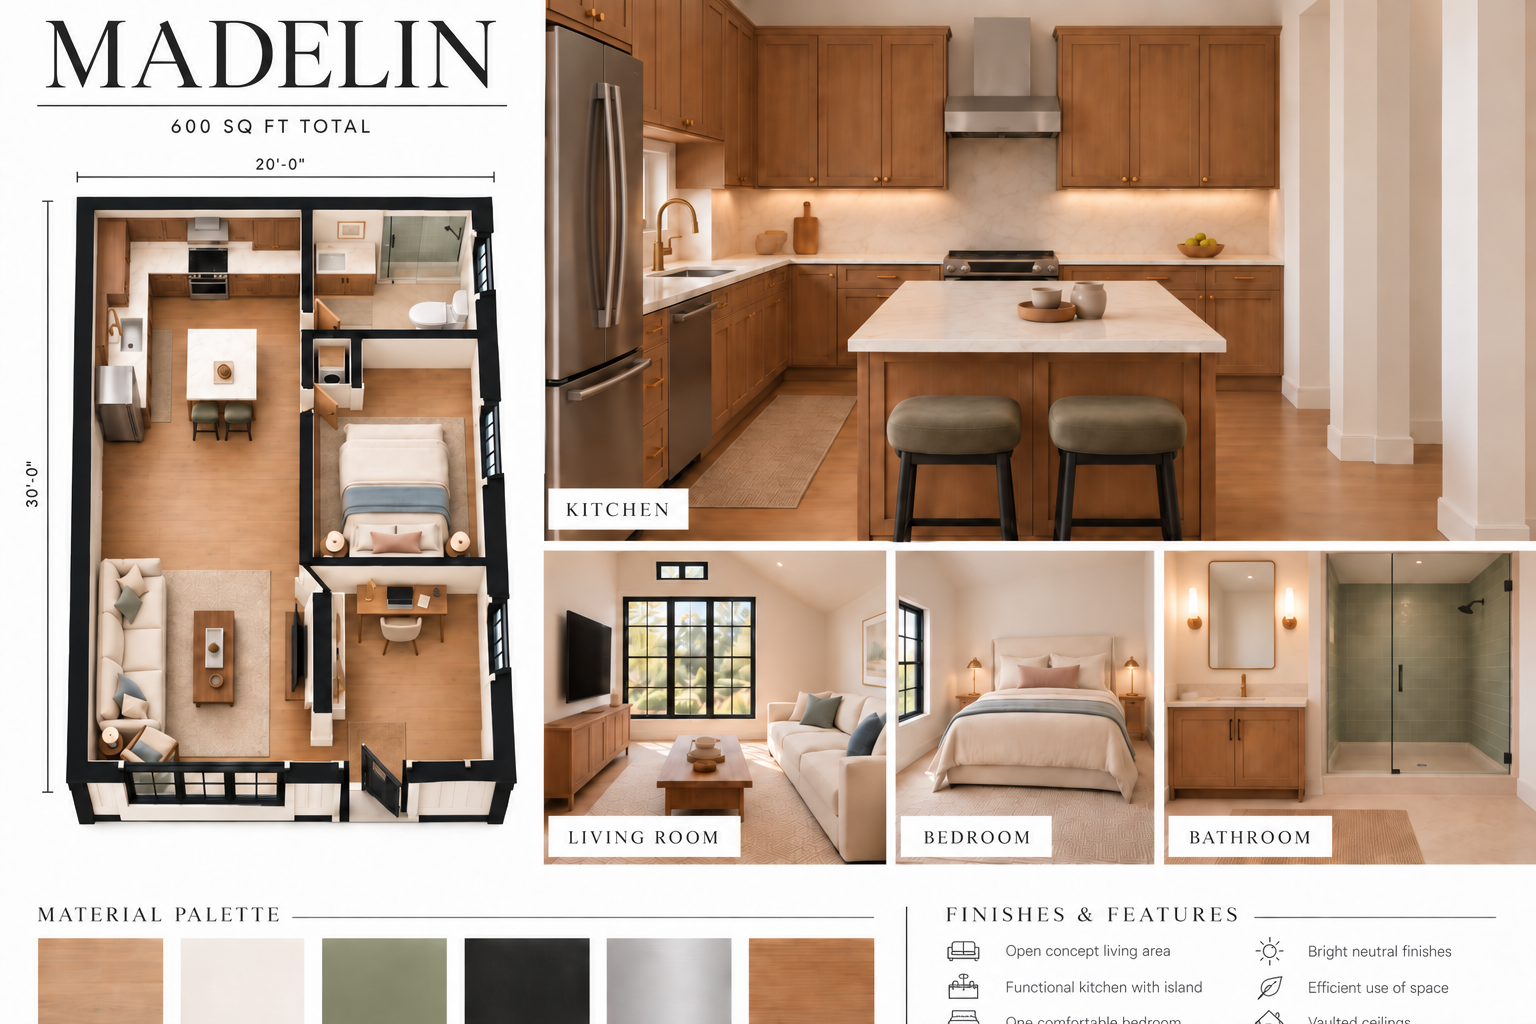
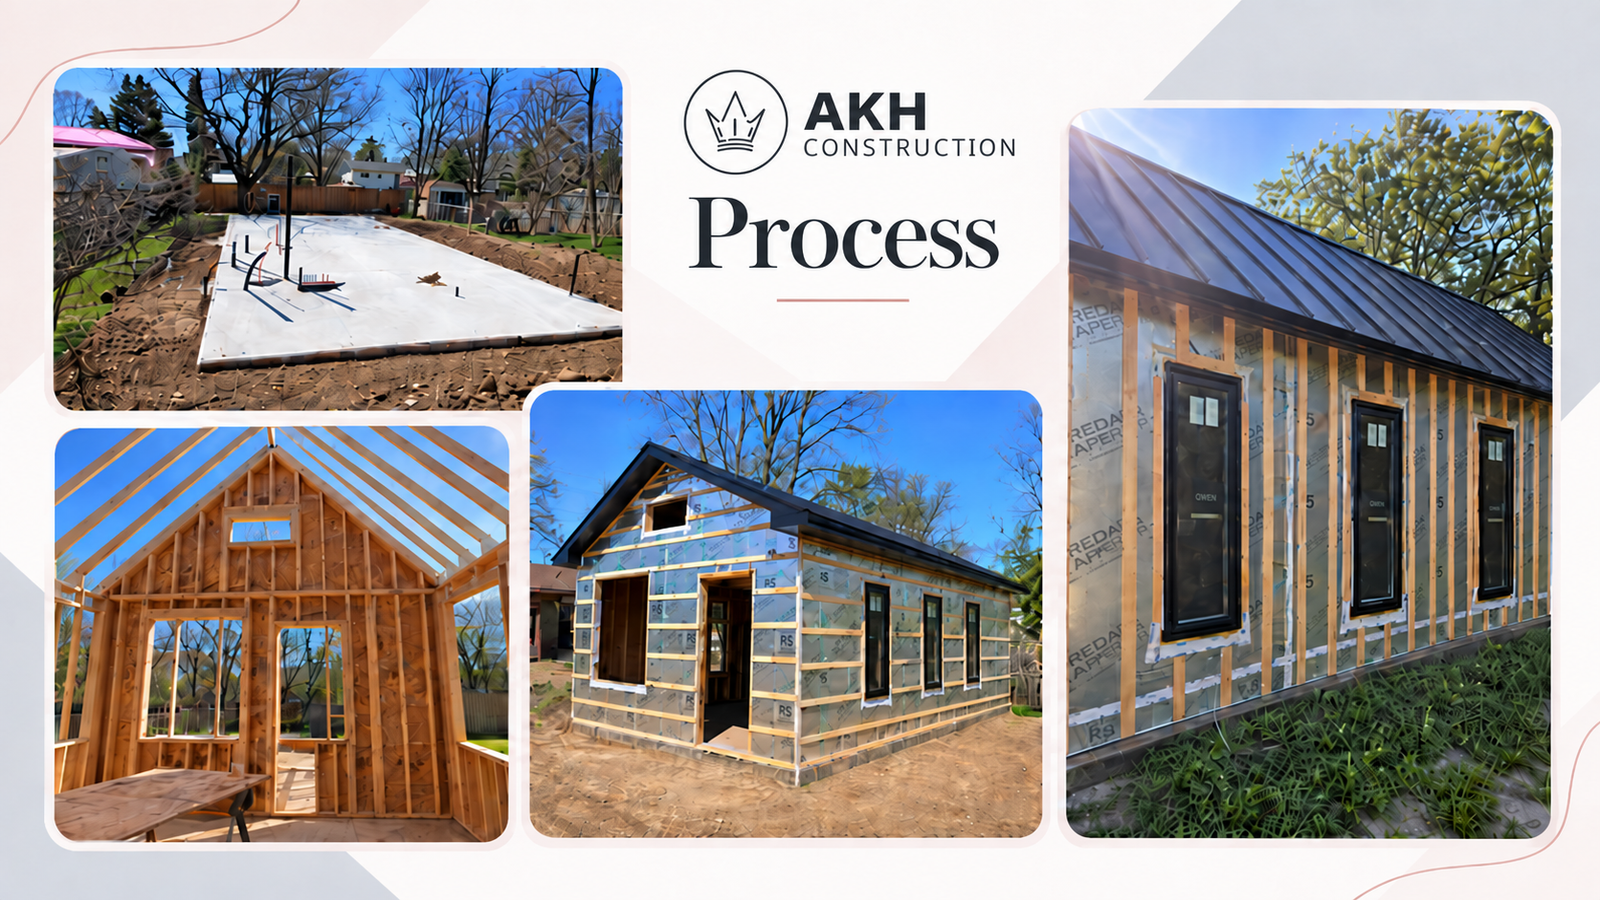
Madelin
Detached Garden Suite / ADU
600 sq ft · legal 1-bedroom · farmhouse exterior
Completed 2025
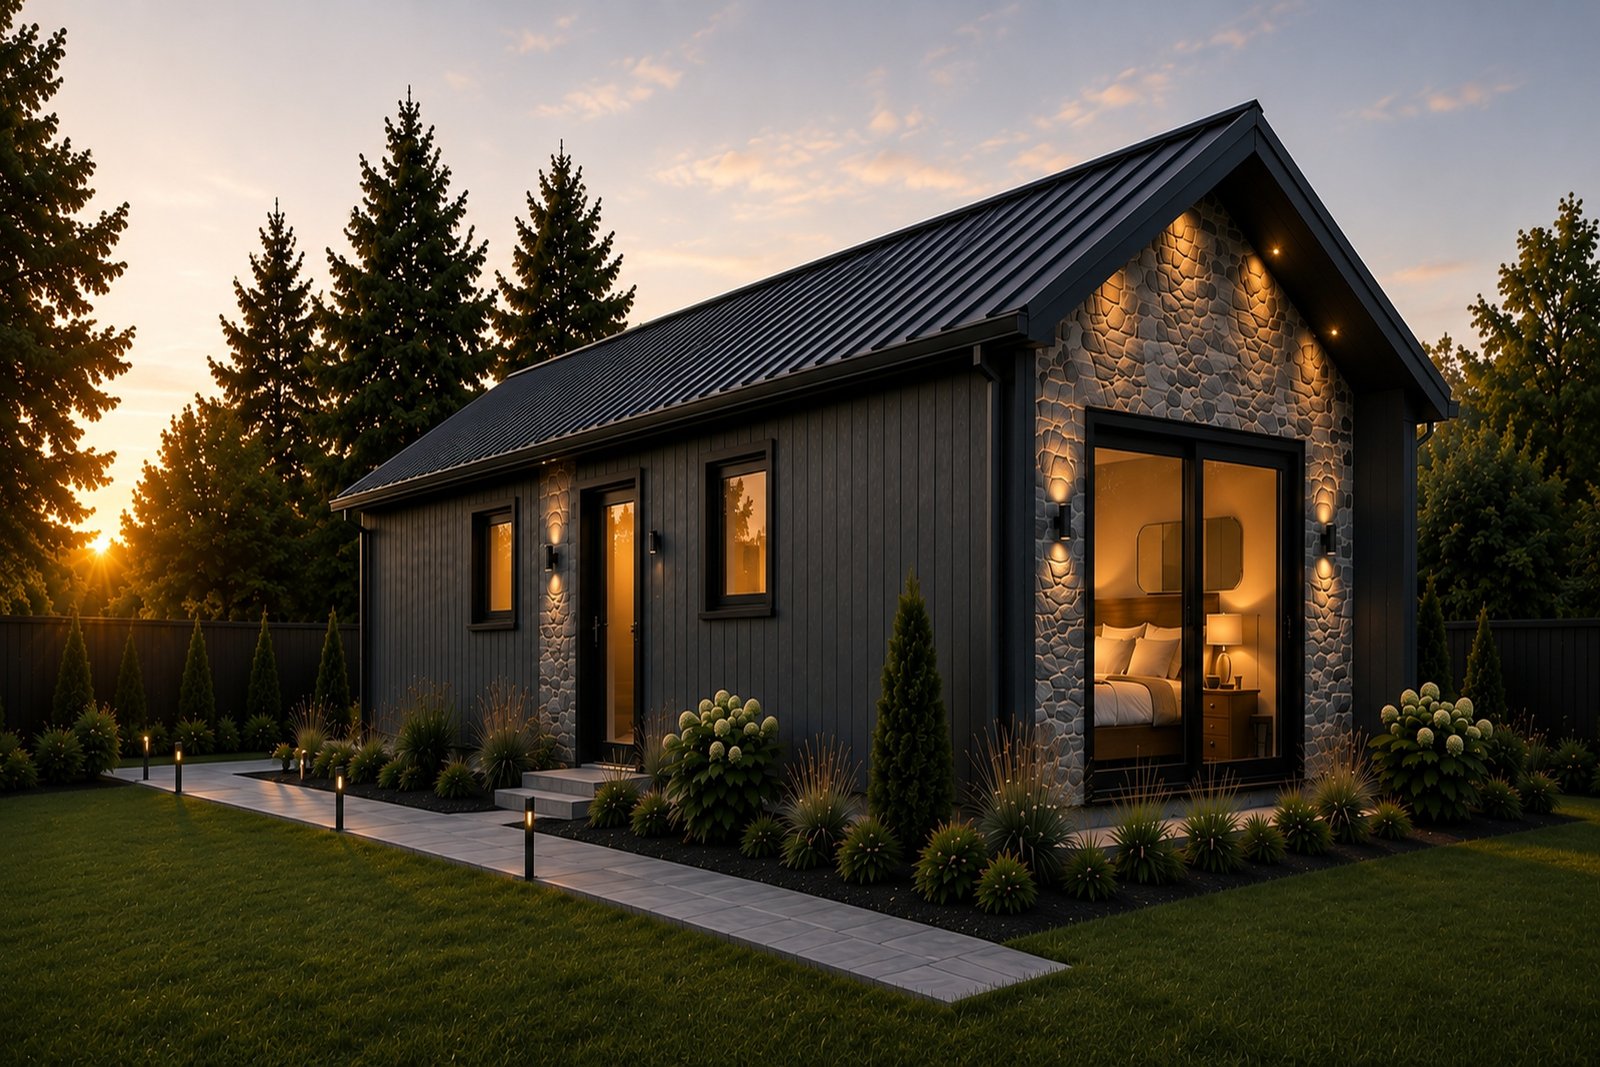
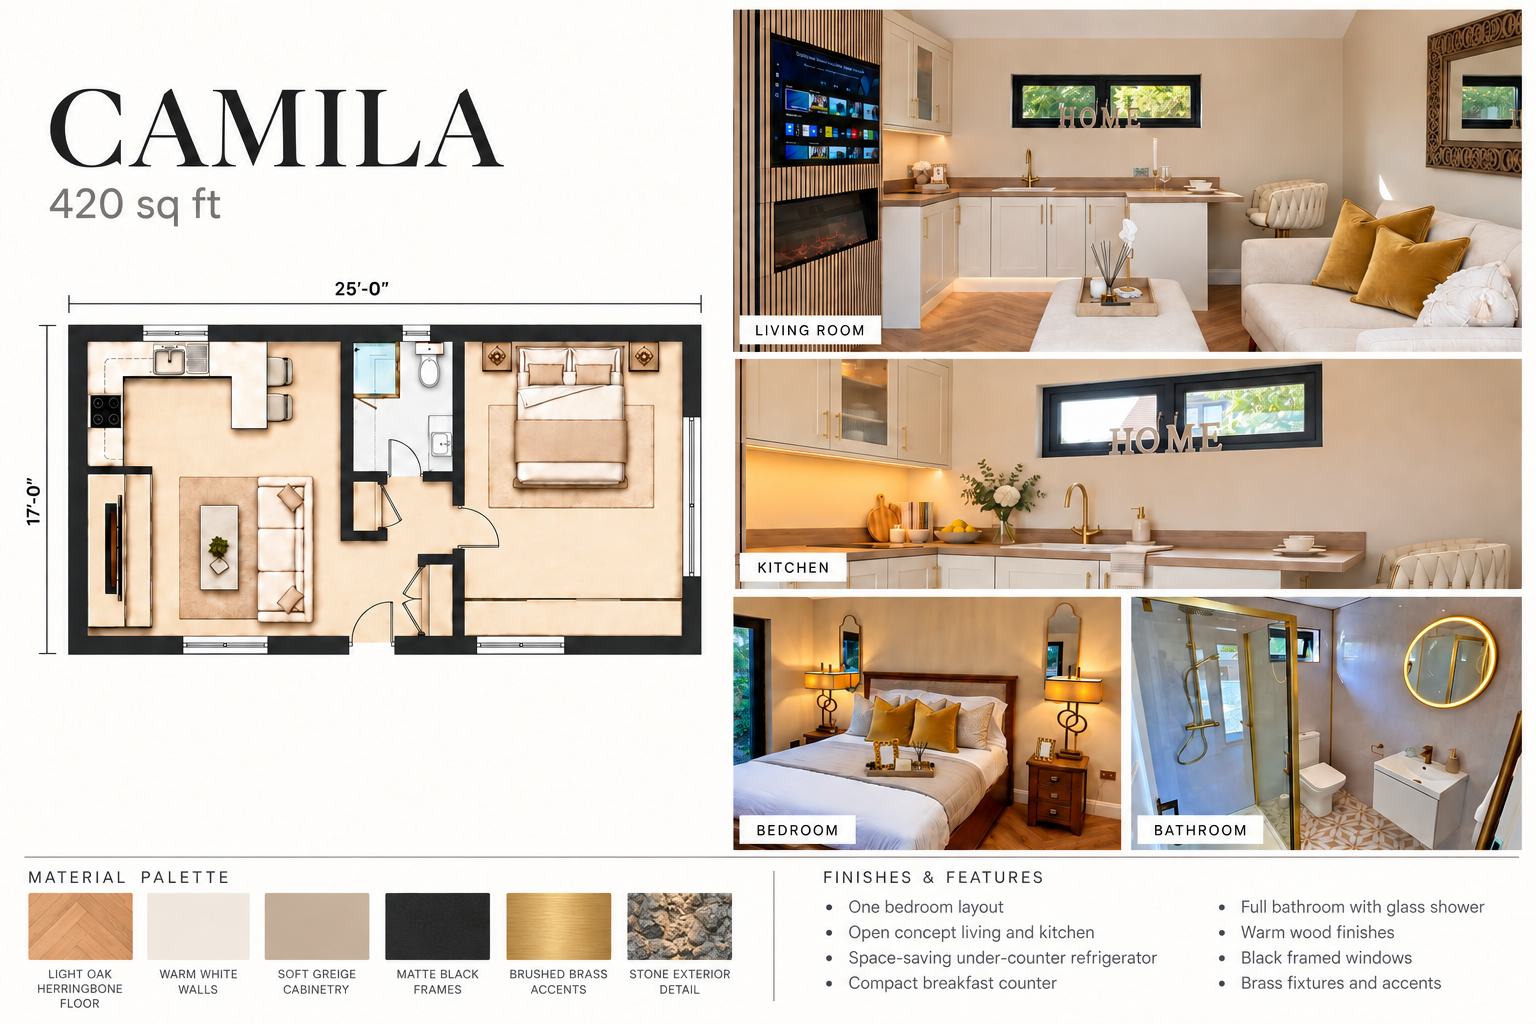
Camila
Detached Garden Suite / ADU
420 sq ft · legal 1-bedroom · granite exterior
Completed 2025

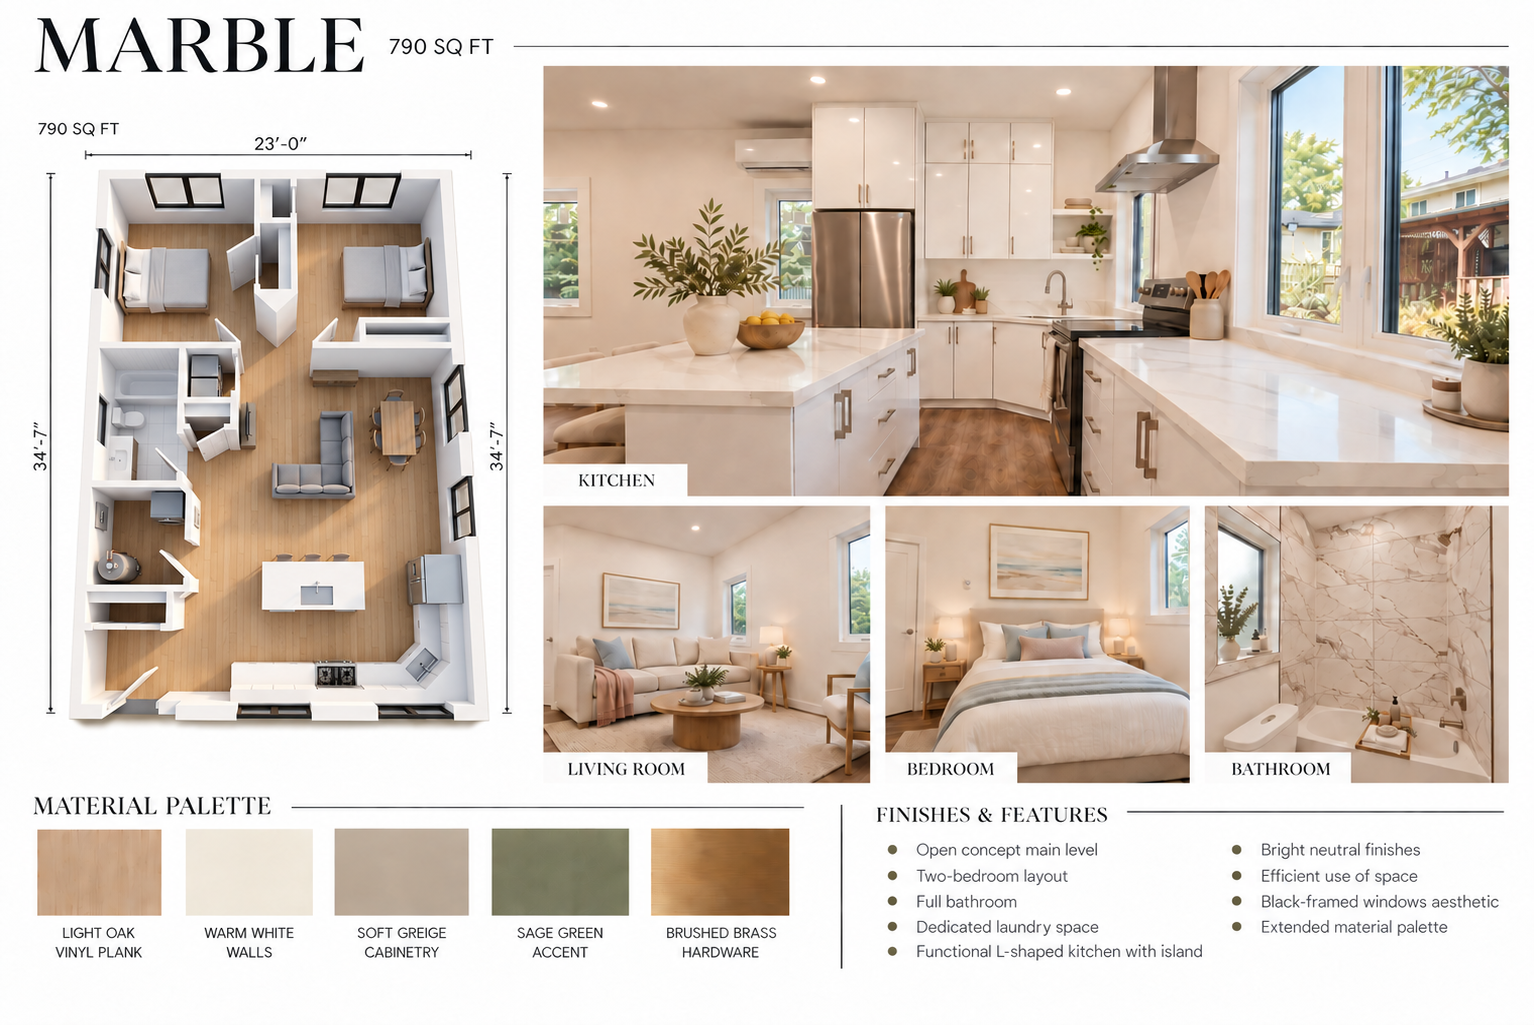
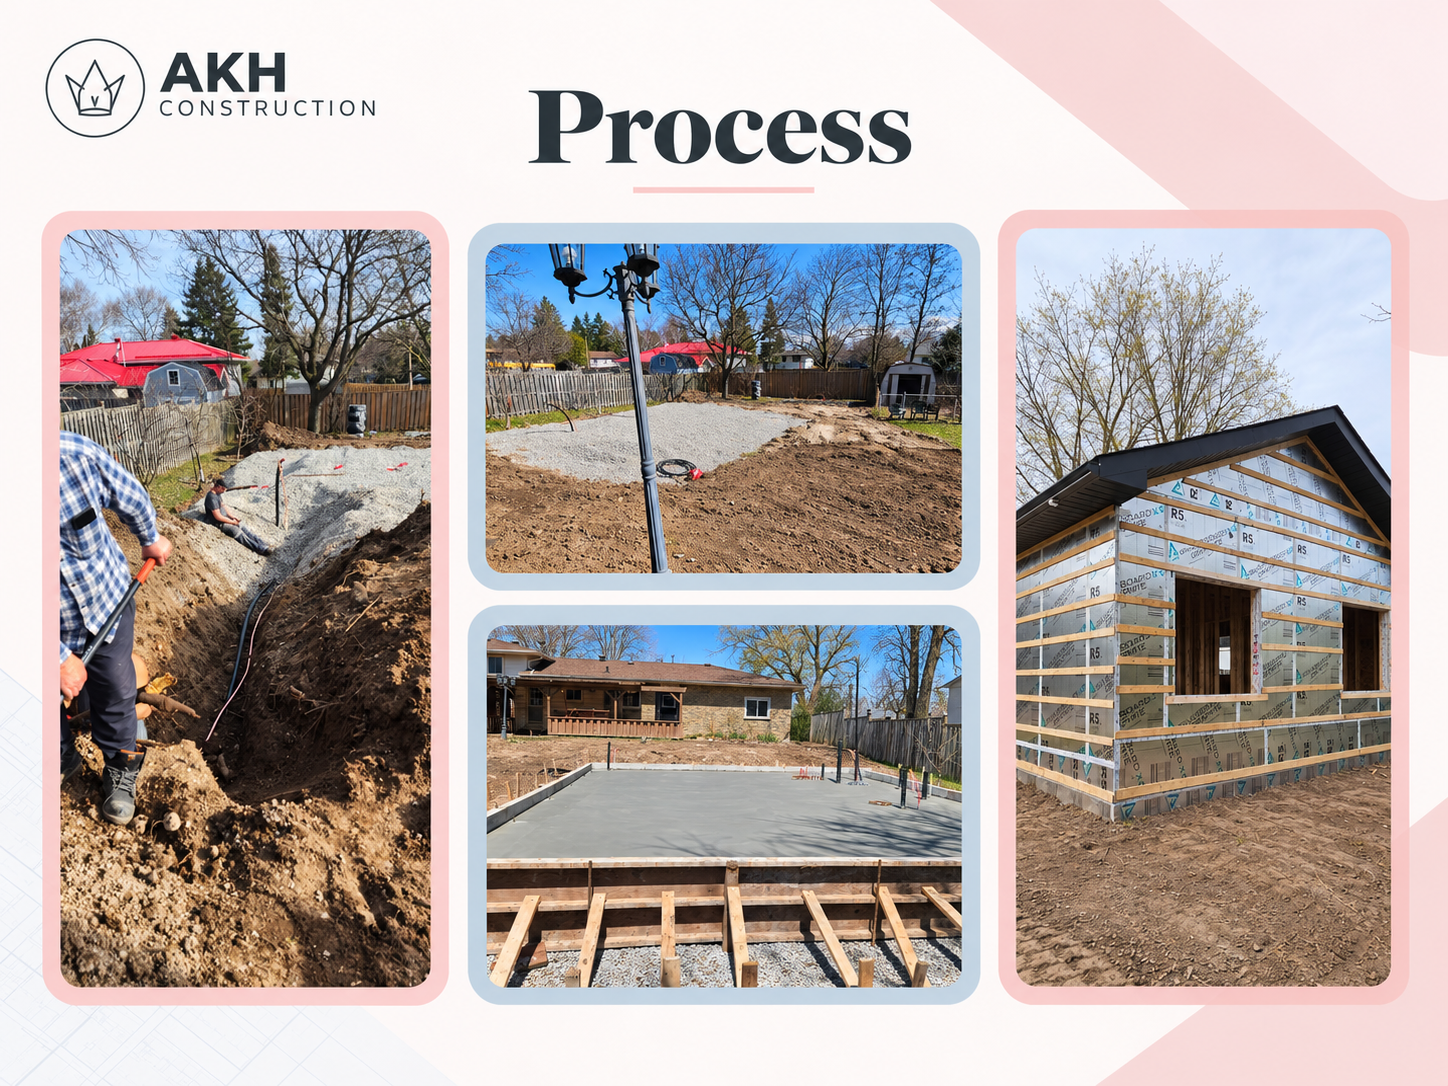
Marble
Detached Garden Suite / ADU
790 sq ft · legal 2-bedroom · granite exterior
Completed 2025
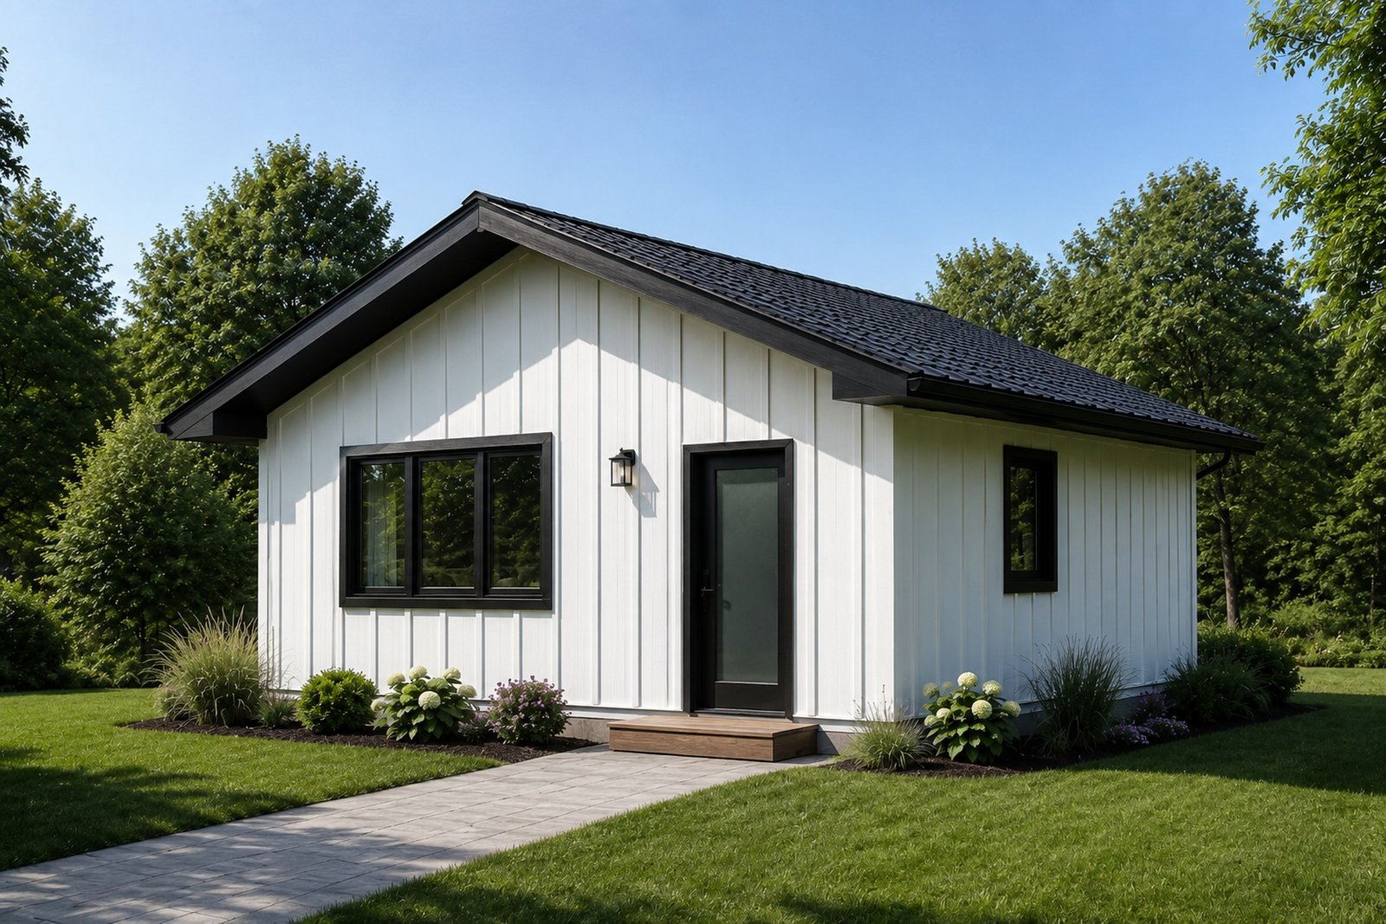
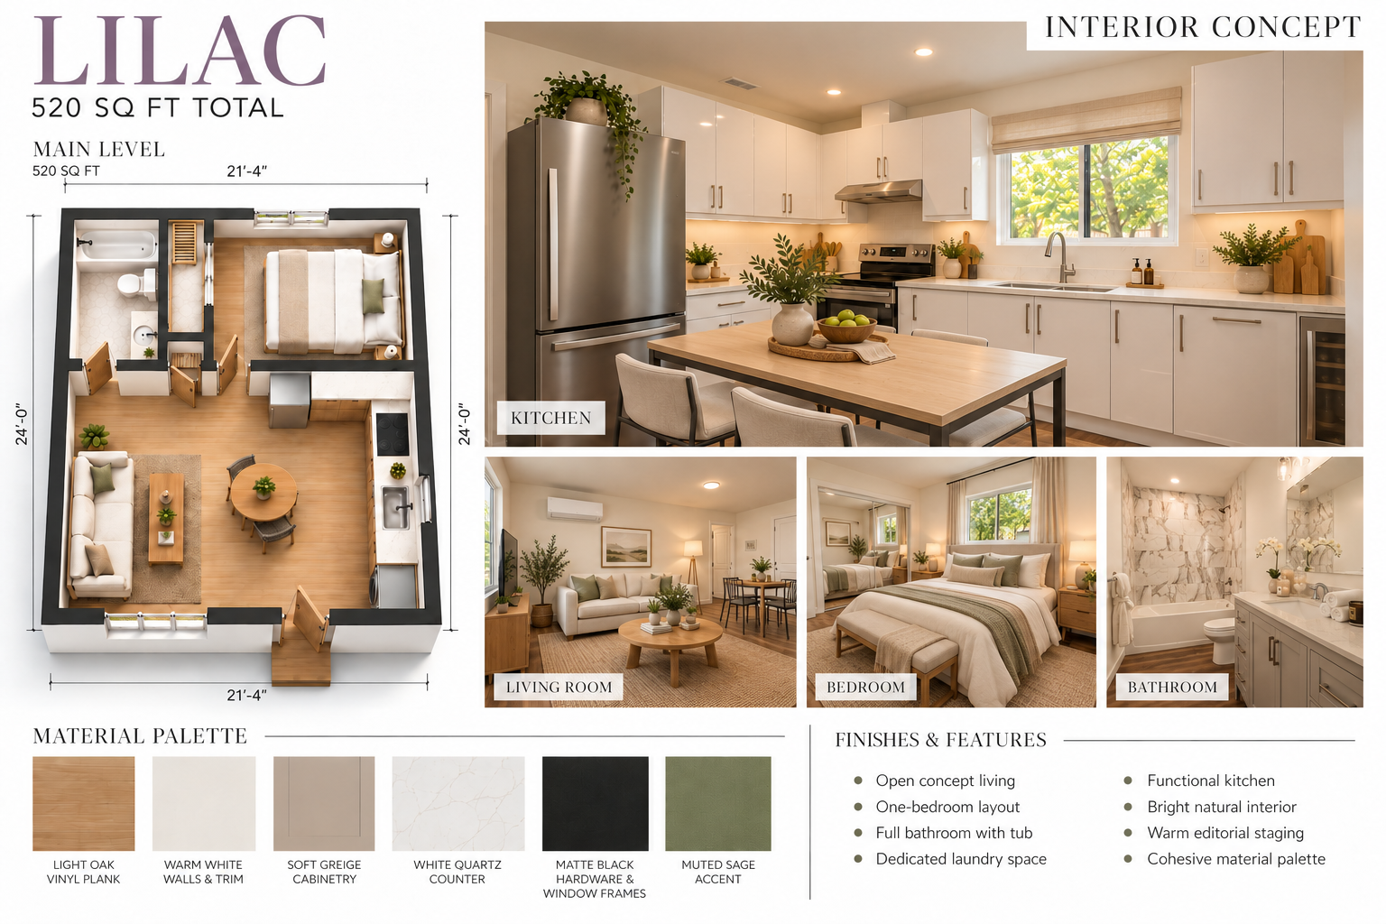
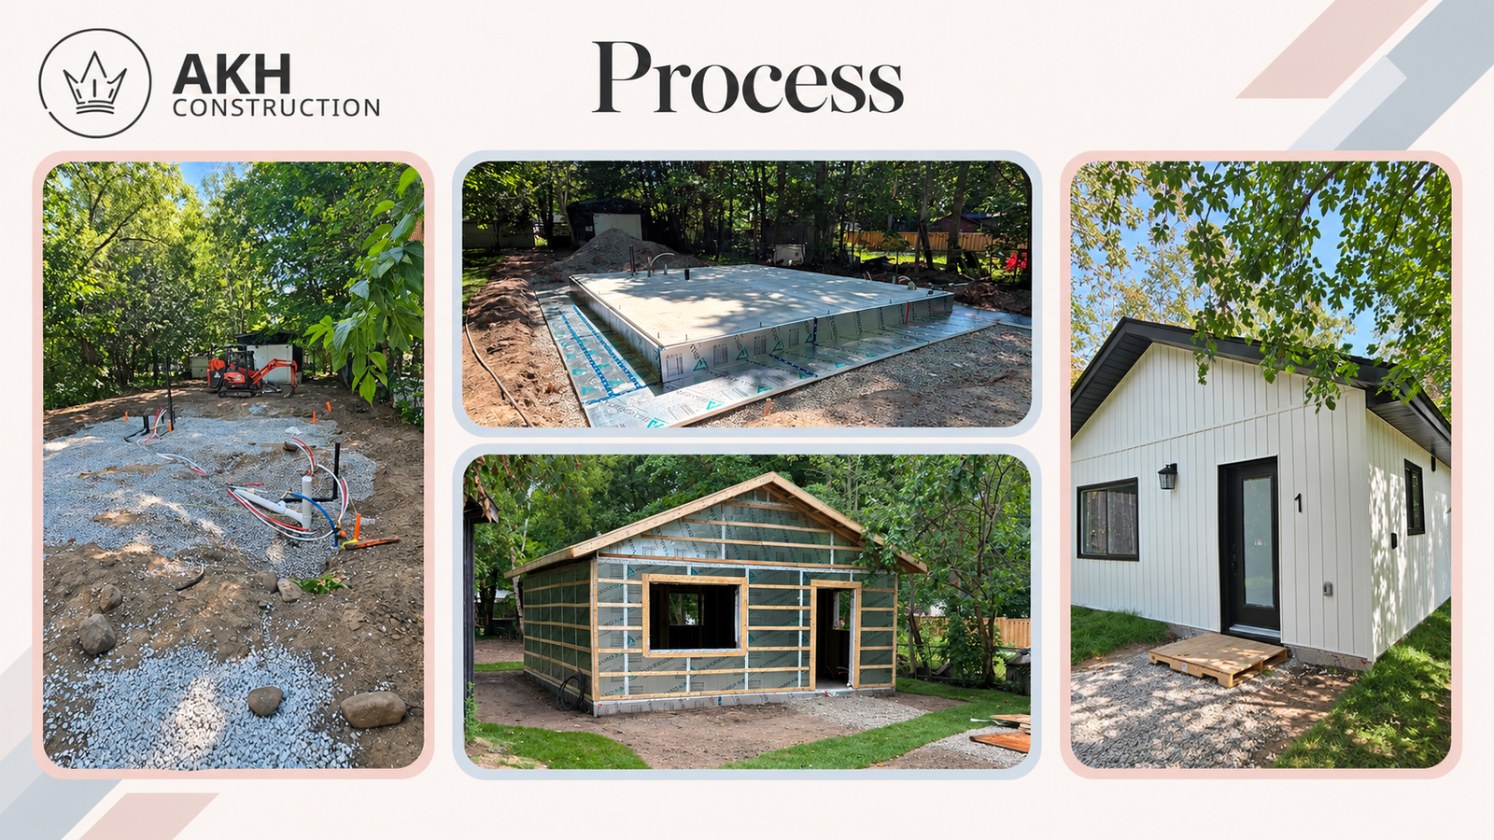
Lilac
Detached Garden Suite / ADU
520 sq ft · legal 1-bedroom · natural exterior
Completed 2026
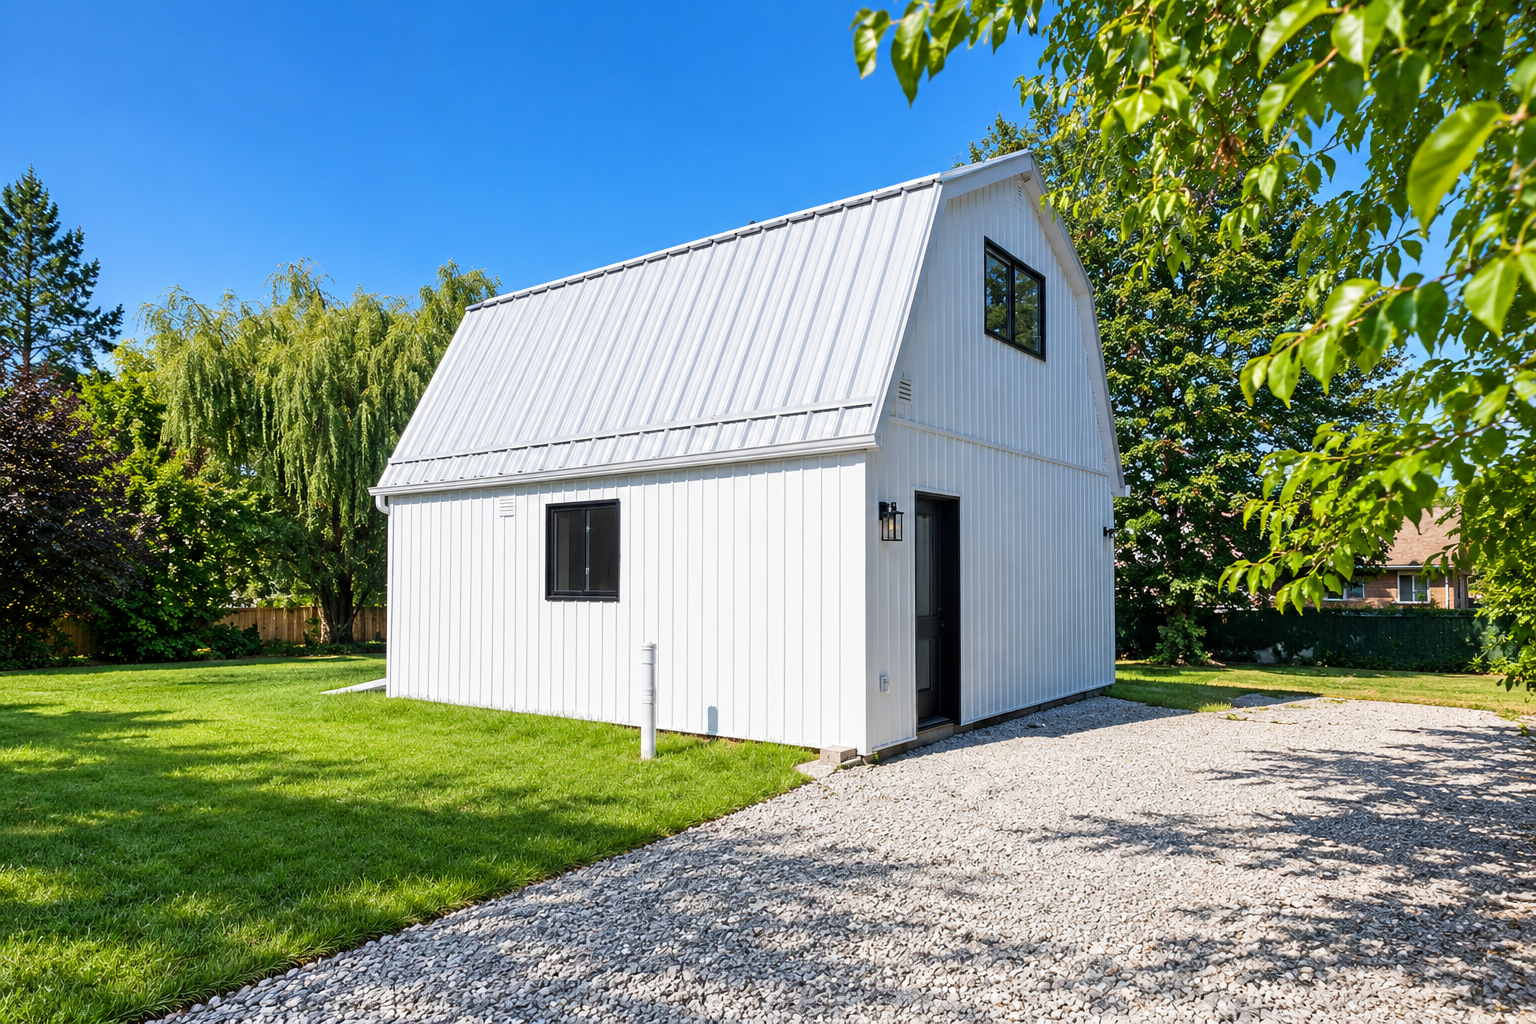
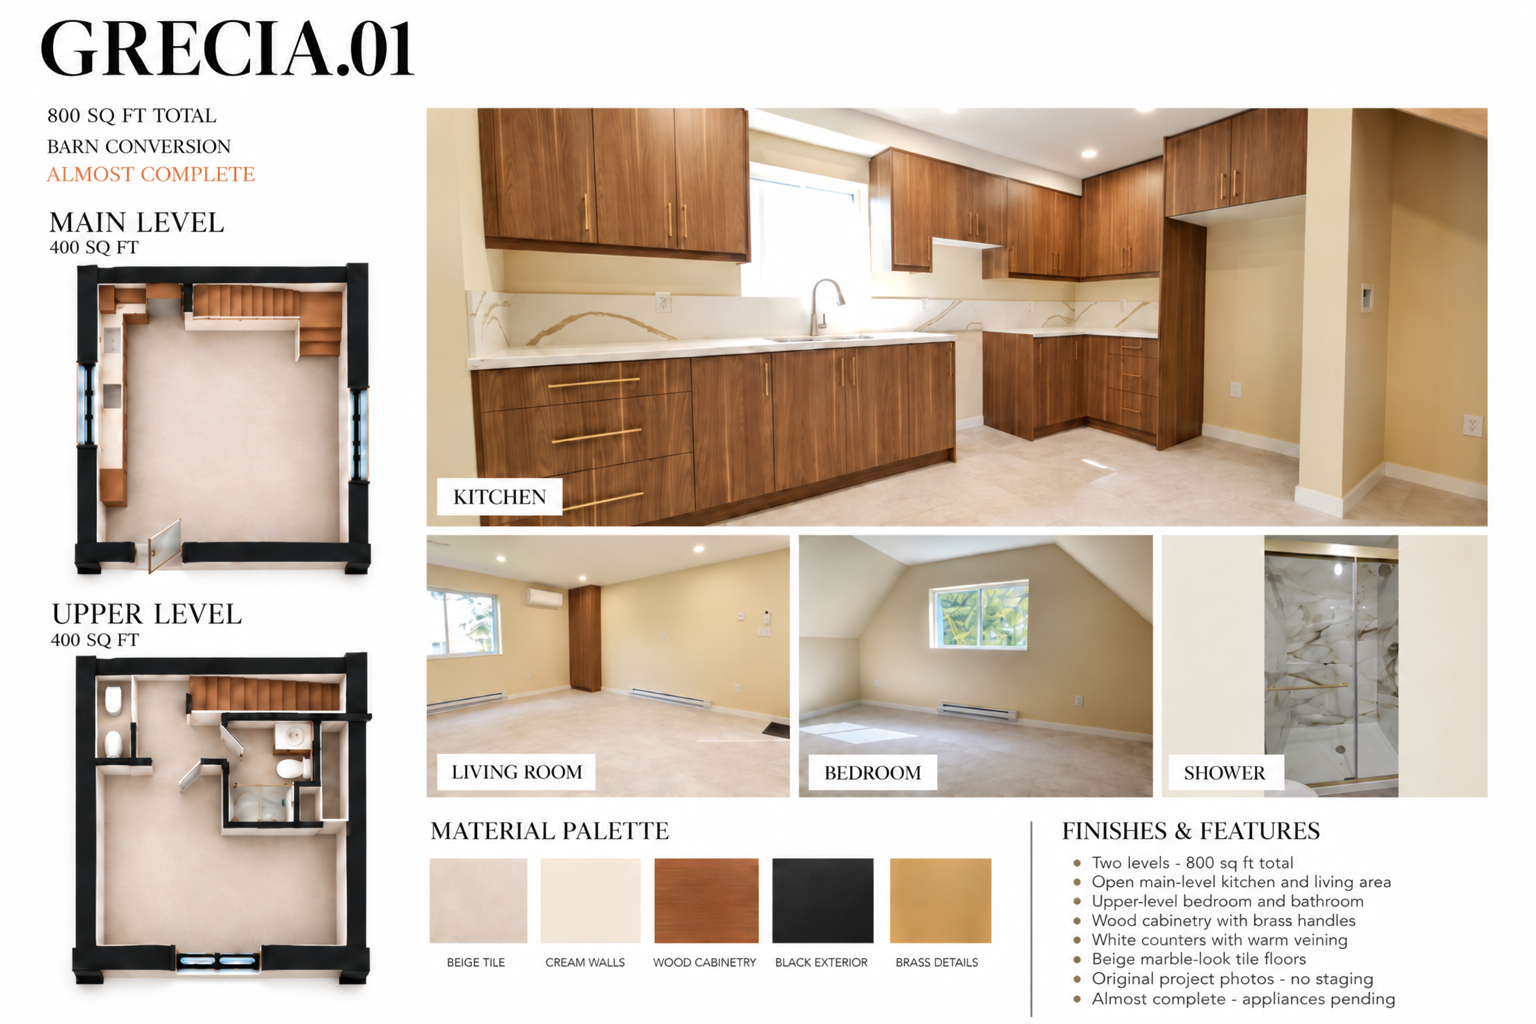
Grecia 1.0
Barn Conversion
800 sq ft · 2 levels
Almost complete


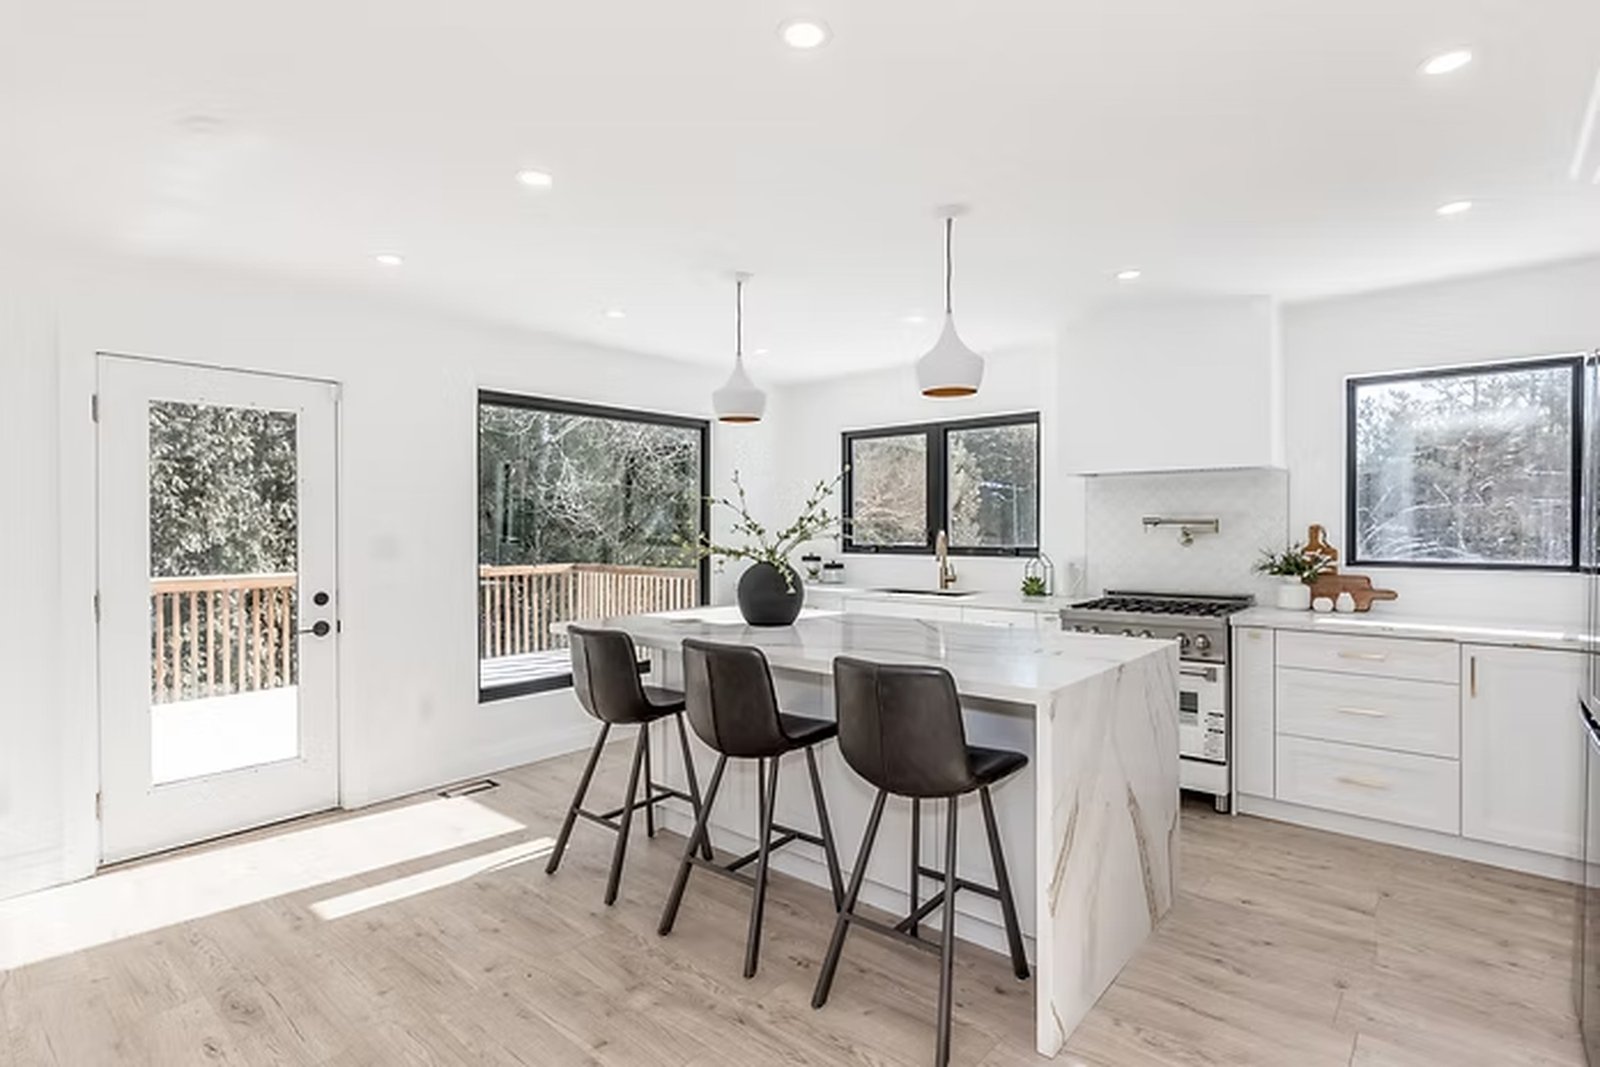


Farm House
3000 sq ft · 5 bedroom · 4 bathroom
1 dog shower · 1 mudroom · 1 wineroom
Renovation done right, from day one
Interior renovations reimagine how your space looks, feels, and functions.
Our team guides you through every decision, materials, layout, finishes,
delivering results that are beautiful, durable, and built to last.
Permit Facilitation
We handle the paperwork. You focus on the vision.
Permits can be the most stressful part of any build, but they don’t have to be.
Our team researches local bylaws, prepares all required documentation, and manages
every approval from start to finish, so your project stays on track.
